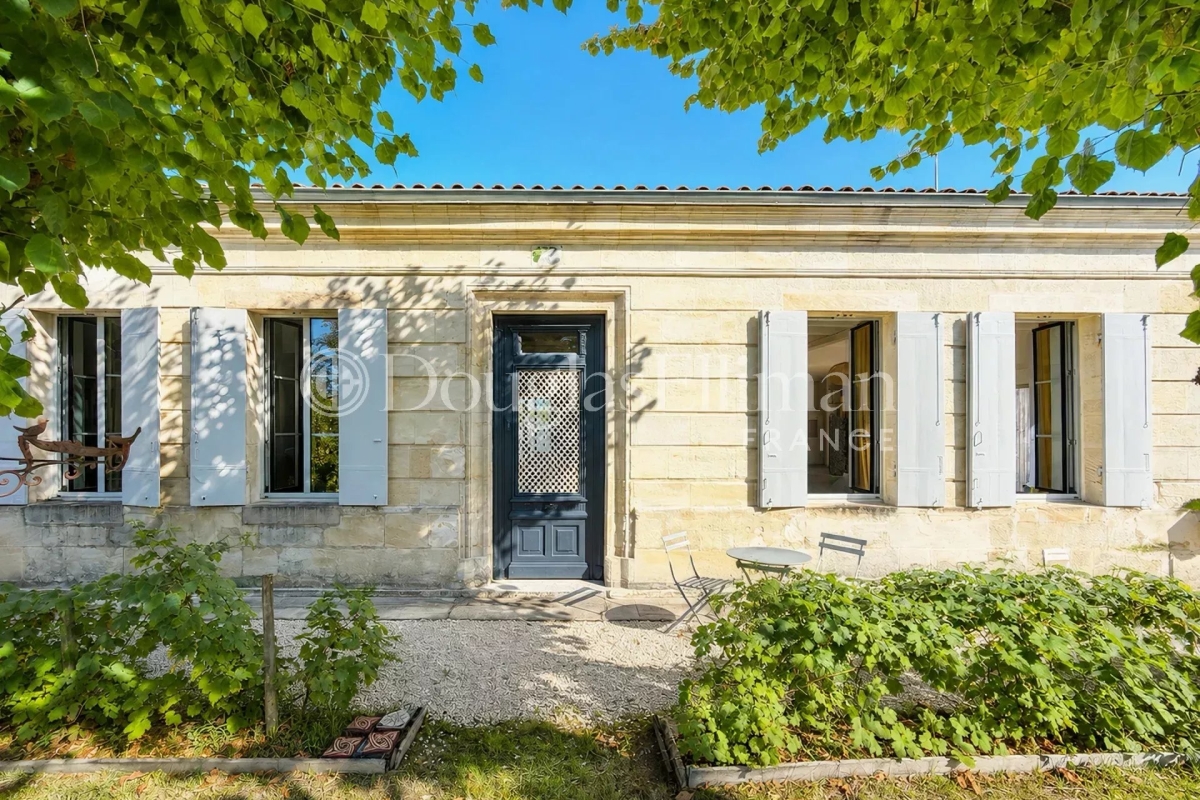
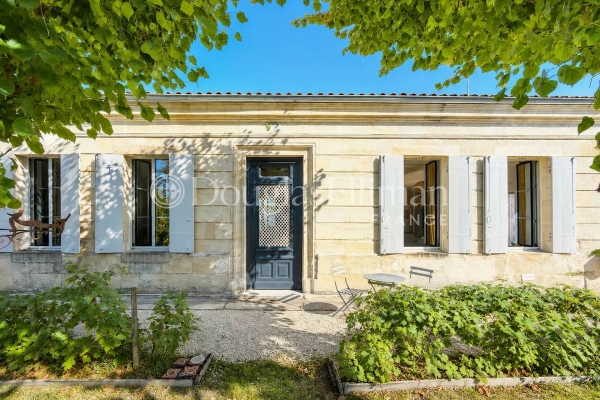
In the heart of Blanquefort, close to schools, shops, and transport, this approximately 170 sqm house offers a harmonious composition between old character and modernity of a contemporary wooden extension.
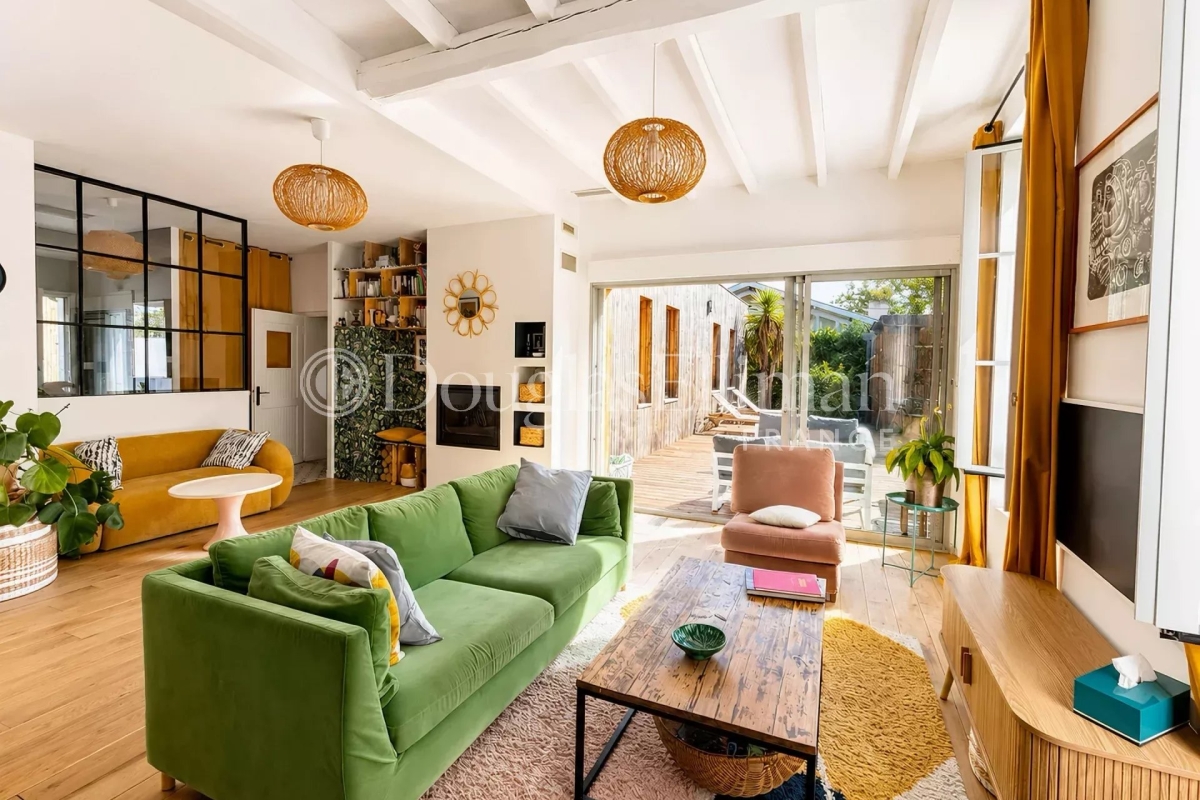
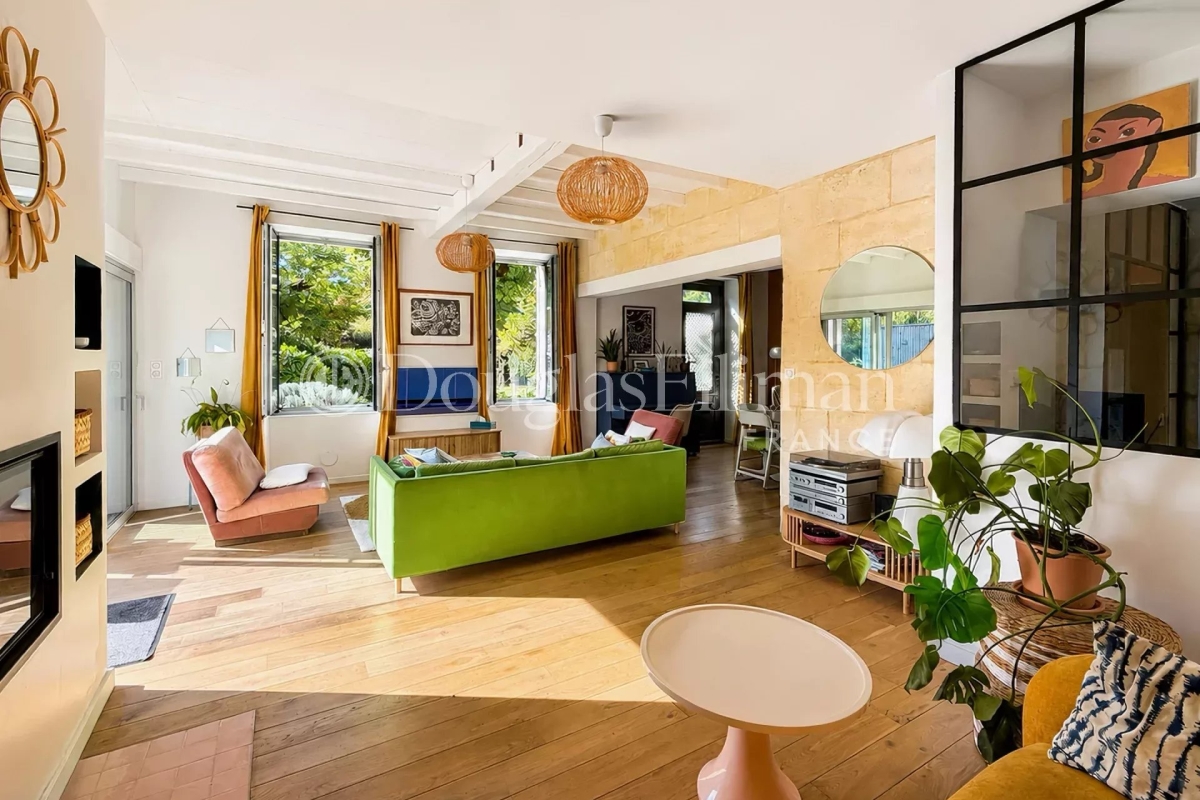
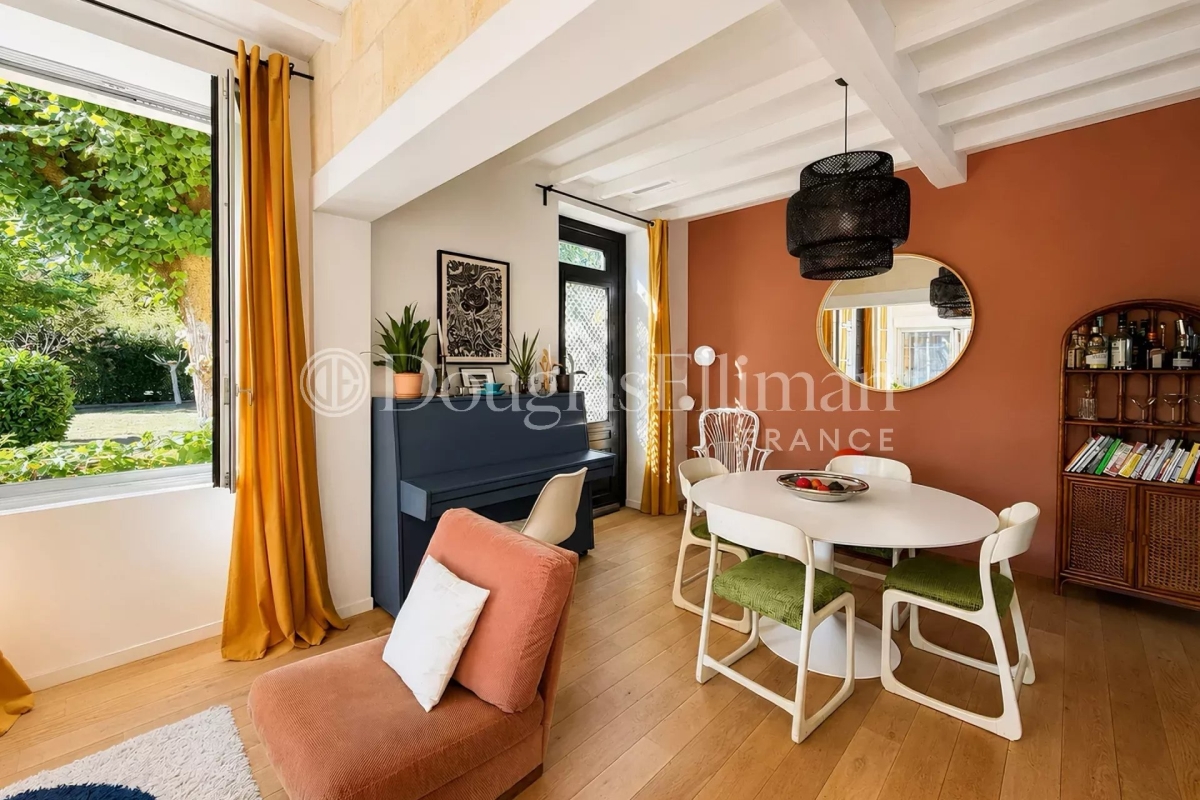
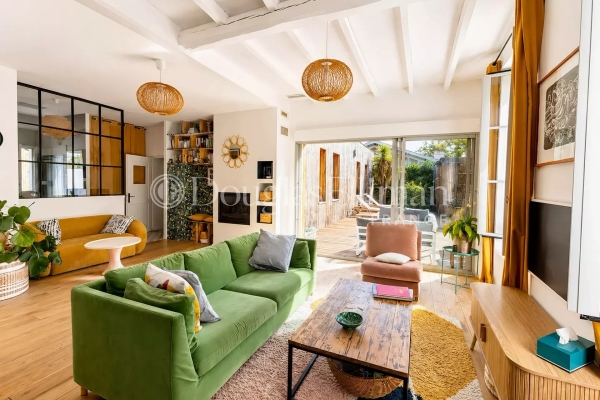
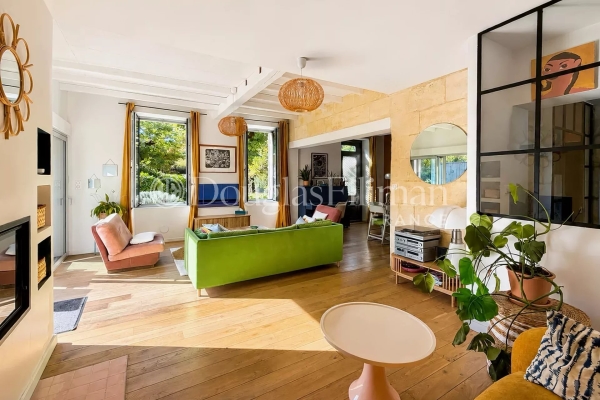
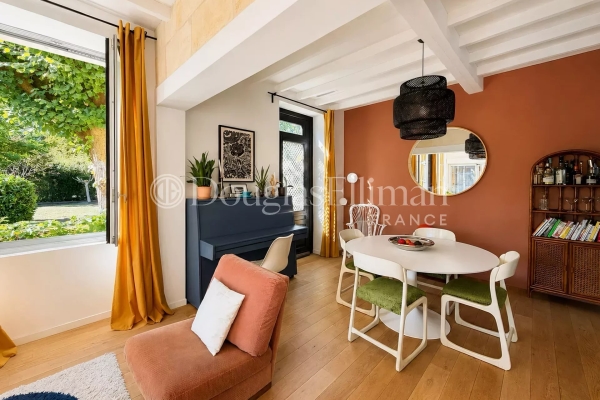
From the entrance, the materials set the tone. The living room reveals an authentic decor, where exposed stone, beams, and a fireplace with insert create a warm and timeless atmosphere. Old elements have their place here and give the house a unique identity.
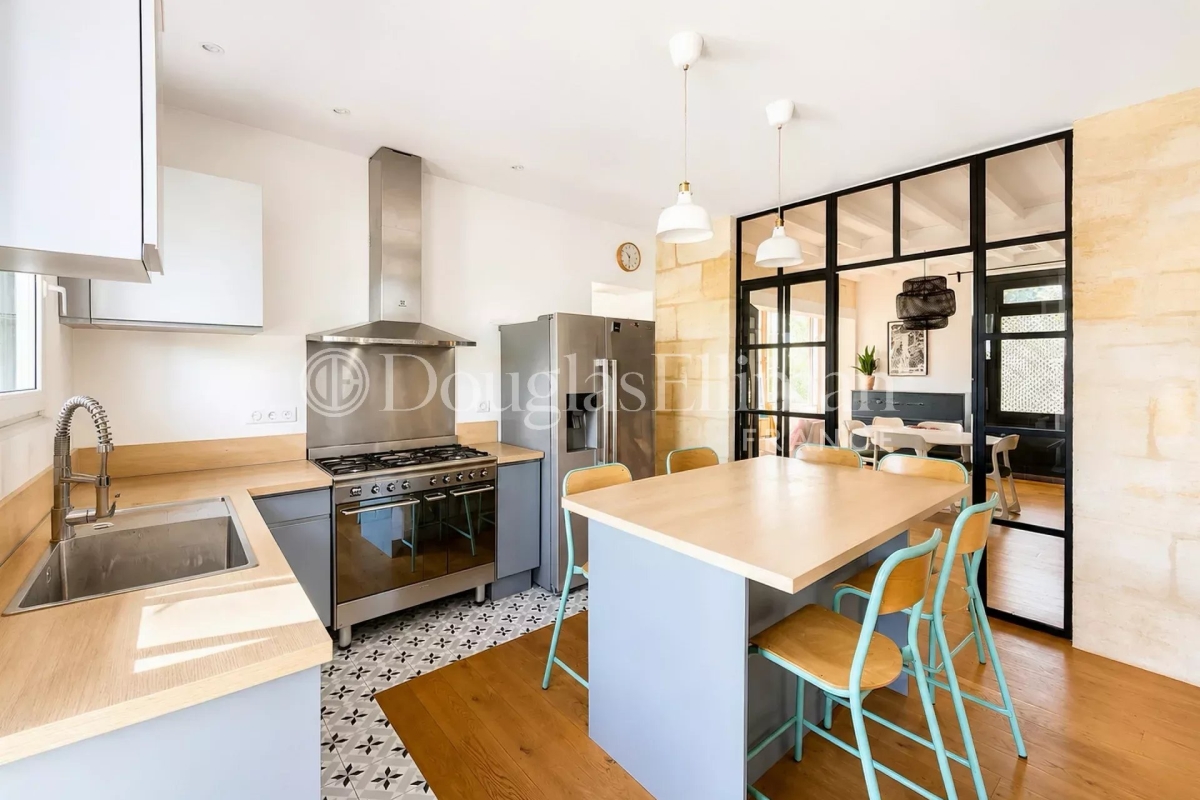
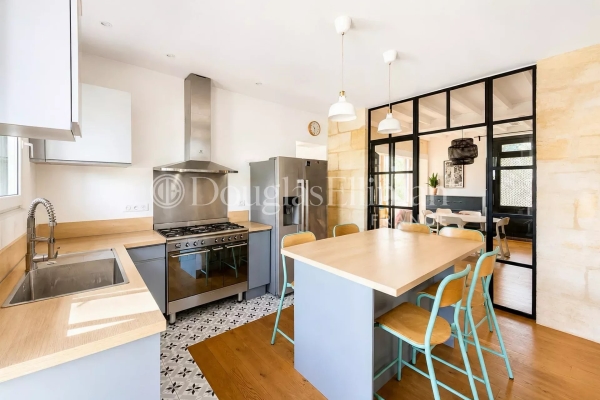
At the extension, the kitchen asserts a more contemporary style with its workshop-style glass roof, which structures the space while maintaining visual continuity with the reception room. A back kitchen discreetly completes the ensemble and provides additional functional space.
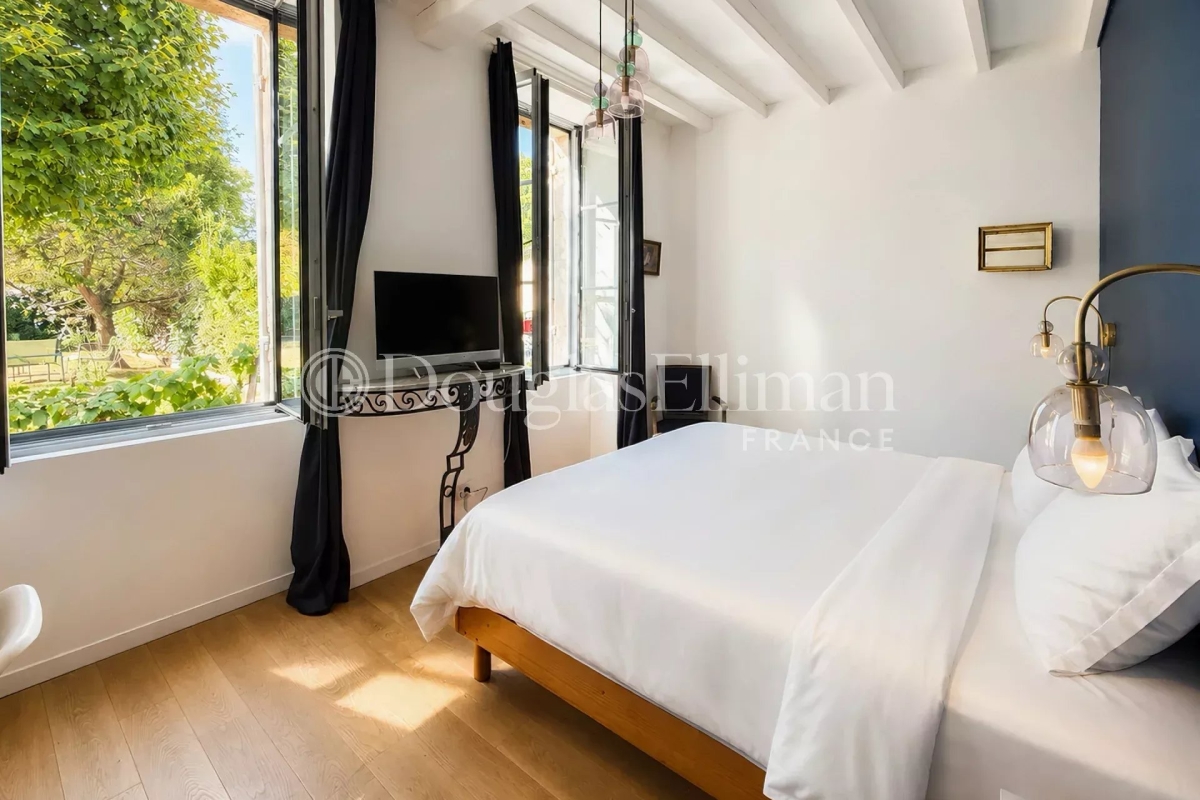
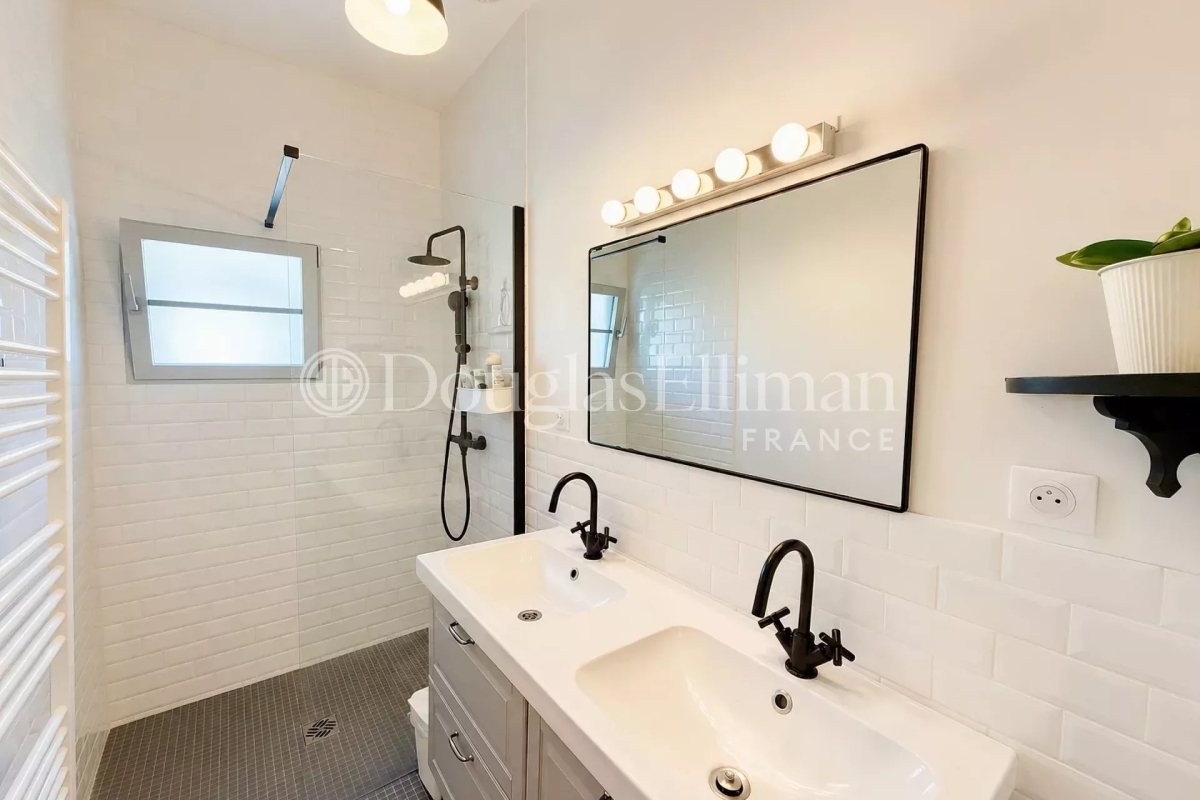
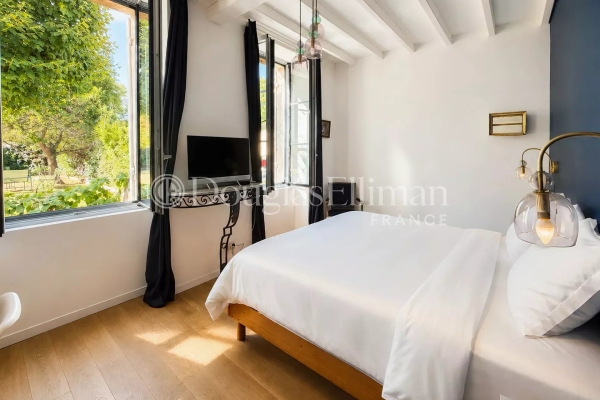
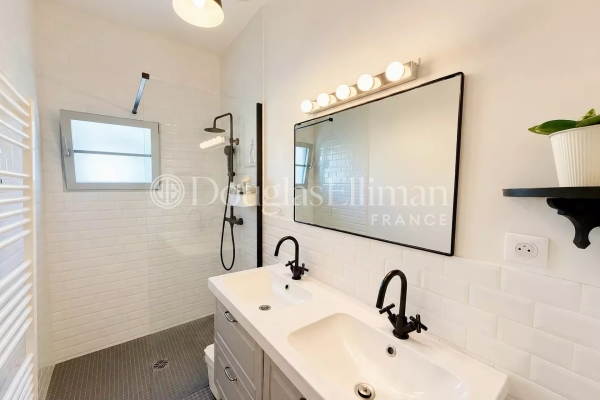
The main part also features a master bedroom with its bathroom, dressing room, and toilet. An office completes this level, offering a space suitable for work or can be adapted to the needs of its occupants.
Continuing from the house, the wooden extension provides a different architectural style and hosts three additional bedrooms, as well as a bathroom with toilets. This layout naturally distinguishes the spaces dedicated to parents, children, or guests.
The outside takes on a different dimension. The approximately 100 sqm terrace serves as a large reception area and extends to a heated concrete swimming pool and a pool house equipped with a summer kitchen.
The wooded garden in tranquility, developed over about 1,000 sqm, adds real depth to the outside spaces and offers multiple perspectives around the house, the terrace, and the pool.
This residence asserts its identity through the contrast between old stone and wood, while offering a family-friendly organization. A sought-after residential address in the heart of Blanquefort.
See the phone number



INFORMATION
Legal references
Characteristics

Main rooms : 4
Air conditioner
Energy and Risks