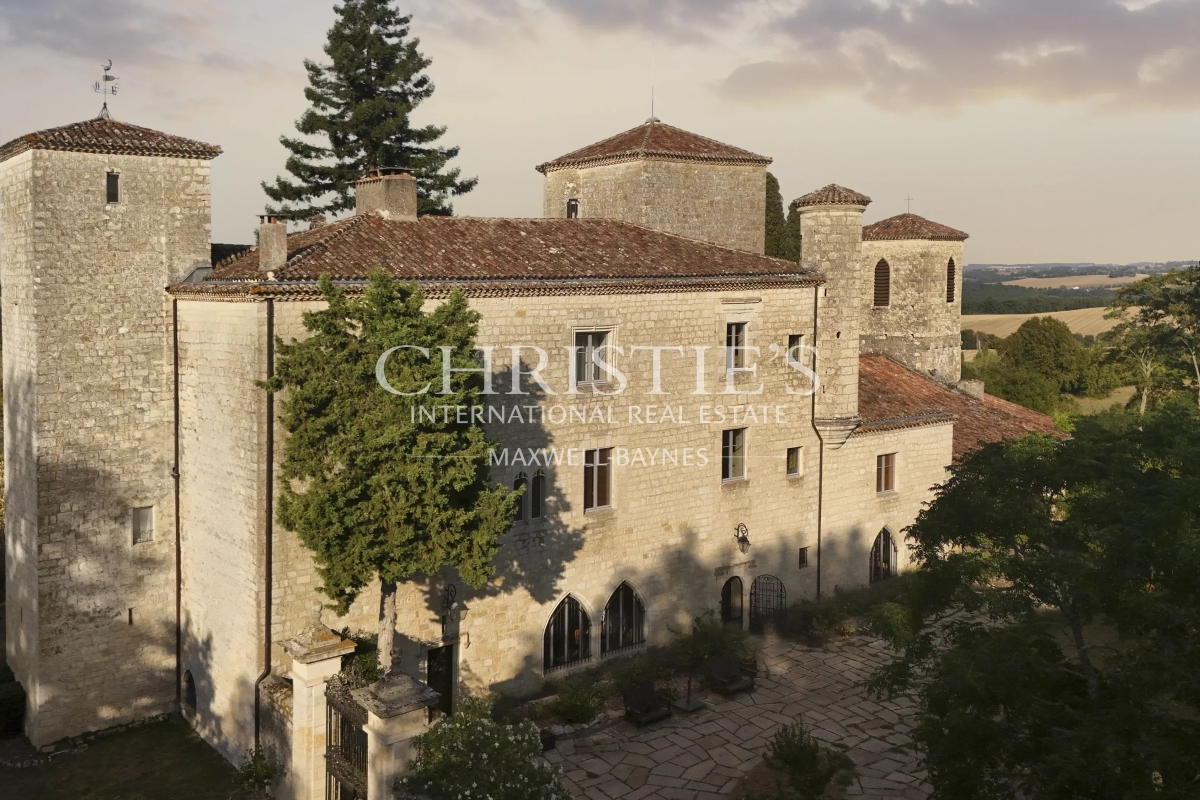
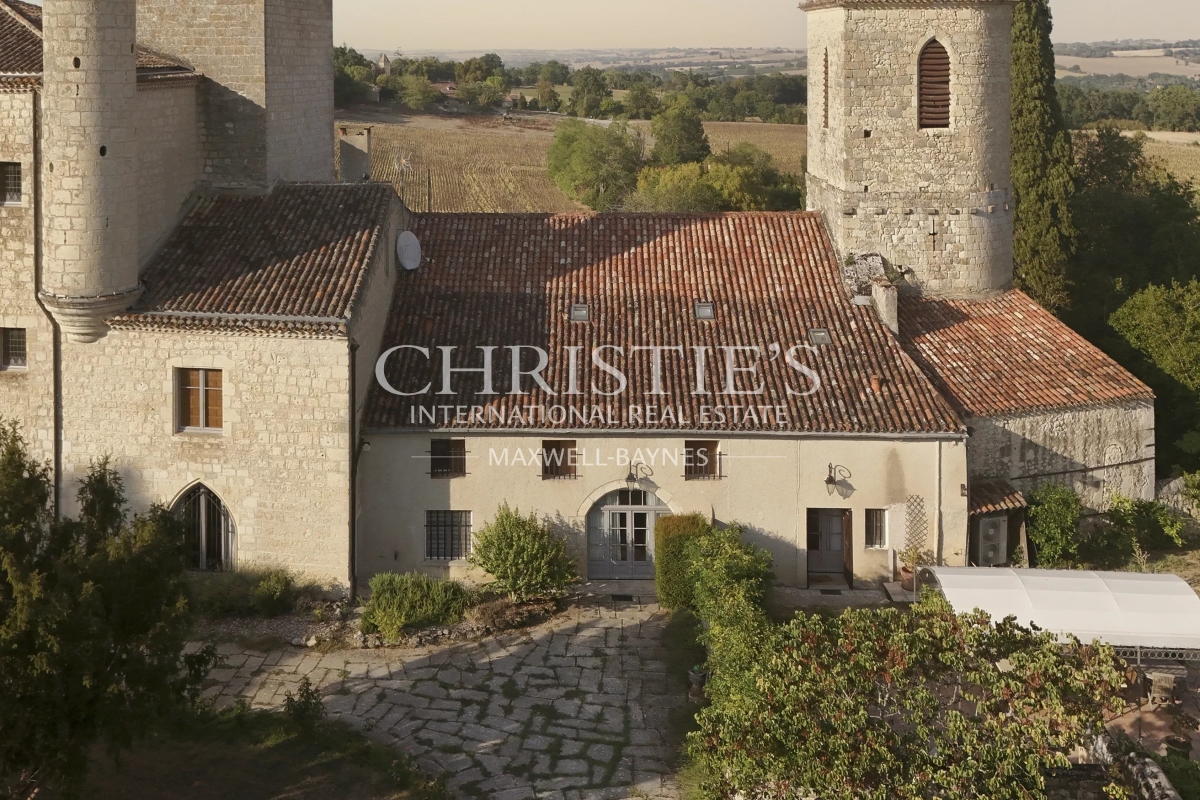
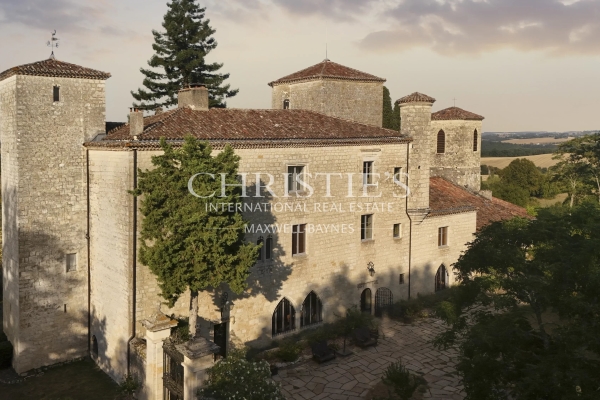
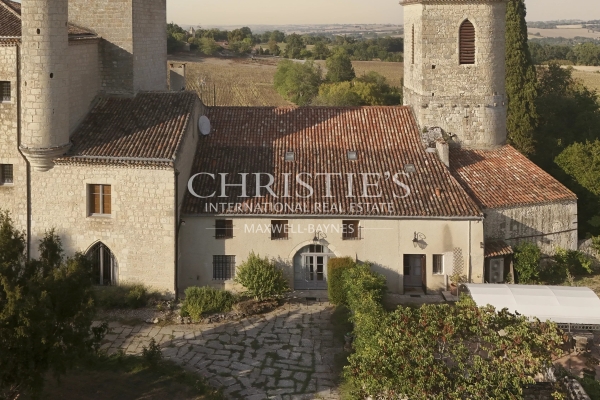
* Immaculately restored 13th-century château combining authentic period character with contemporary luxury
* Approximately 12 hectares of land including a truffle plantation, organic vineyard and mature parkland
* Saltwater swimming pool, independent gîte, two bespoke treehouses and private owner's accommodation
* Substantial reception and events space with dedicated service facilities
* Far-reaching views across the beautiful Gascon countryside
* Excellent potential as a luxurious private residence, hospitality business or exclusive events venue
The Château
Dating back to 1211, this remarkable château has evolved through several centuries, with sympathetic additions and restorations enhancing its historic character. The most recent and extensive restoration was undertaken by the current owners in 2019, employing skilled local craftsmen and an exceptional attention to detail.
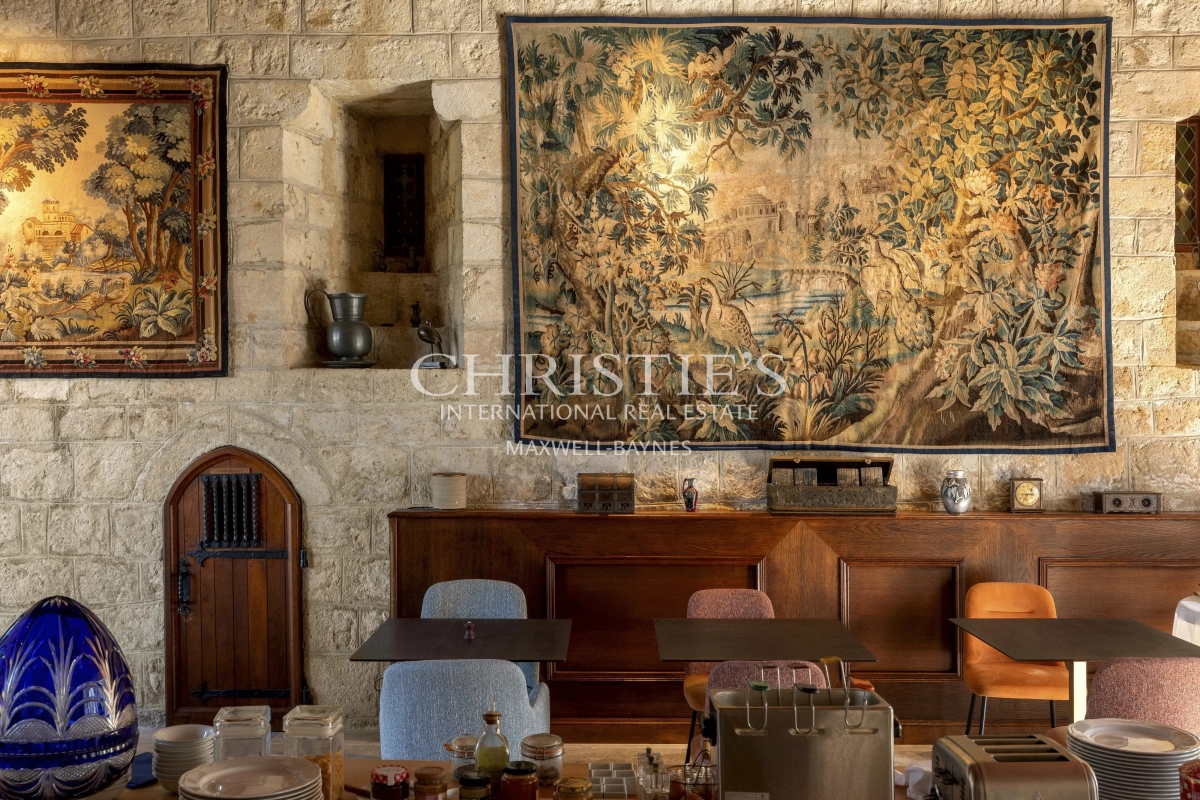
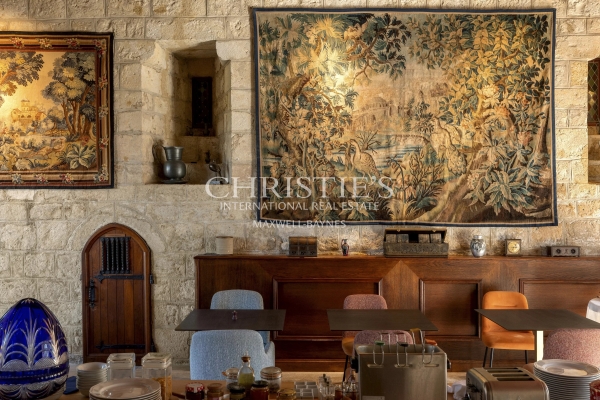
Original architectural features have been carefully preserved and complemented by elegant contemporary interiors. The result is a property of considerable charm and authenticity, where historic stonework, soaring ceilings and traditional craftsmanship blend seamlessly with sophisticated modern living.
The accommodation is both spacious and light-filled, offering exceptional flexibility as either a magnificent family home, a luxury hospitality business, or a combination of the two.
The western entrance opens onto an impressive tree-lined driveway, framed by centuries-old cedar and lime trees. Passing two bespoke treehouses, the driveway leads towards covered parking before continuing through decorative metal gates into the formal gardens.
A magnificent double arched wooden entrance door opens into an impressive reception hall, featuring pale stone walls and a broad sweeping stone staircase.
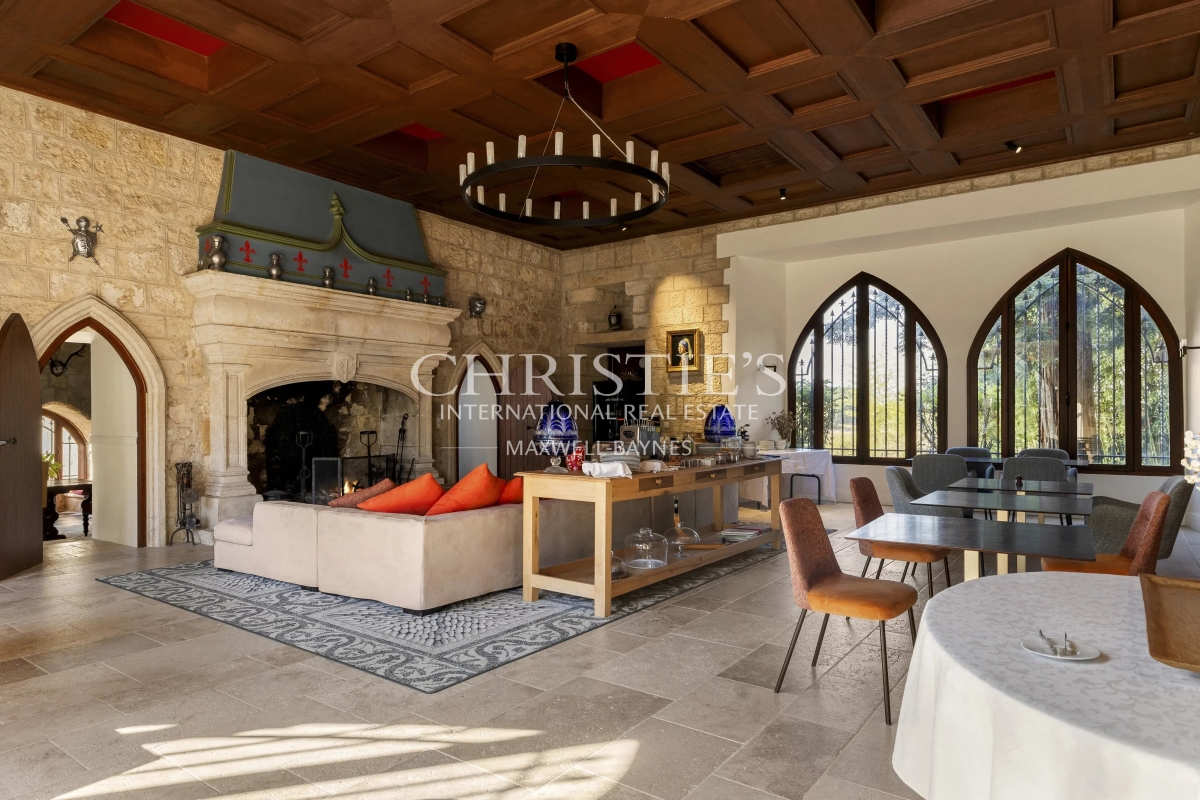
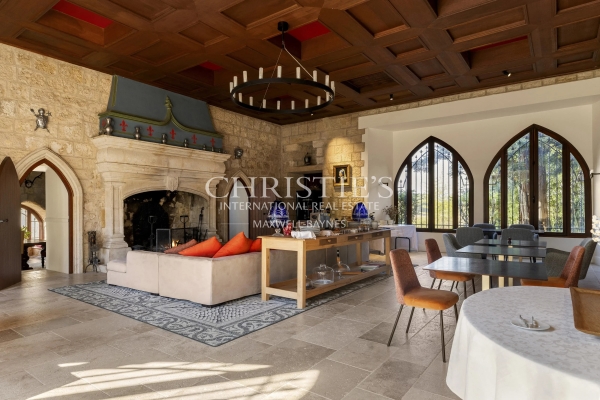
To one side, an arched doorway leads into the principal reception room. Multiple arched windows flood the room with natural light, while an enormous traditional stone fireplace provides a spectacular focal point. The carefully restored ceiling adds further architectural interest and character.
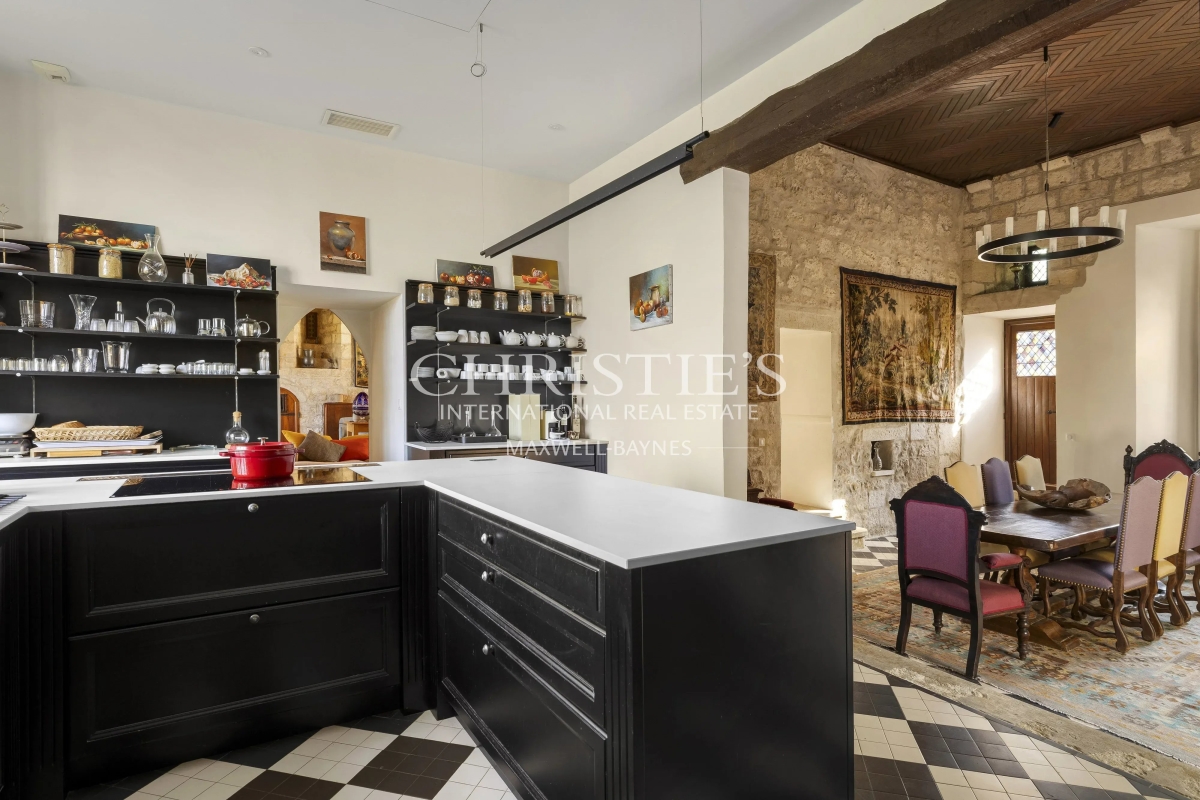
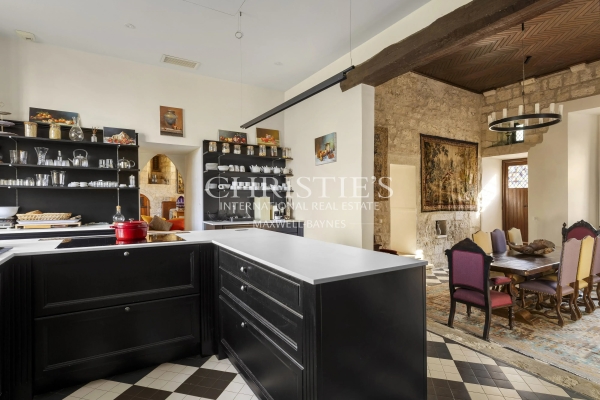
Beyond is a beautifully equipped contemporary kitchen, thoughtfully designed to combine style with practicality. It includes dedicated preparation, cooking and cleaning areas, together with a substantial central island. A fully equipped utility room is conveniently located to the rear.
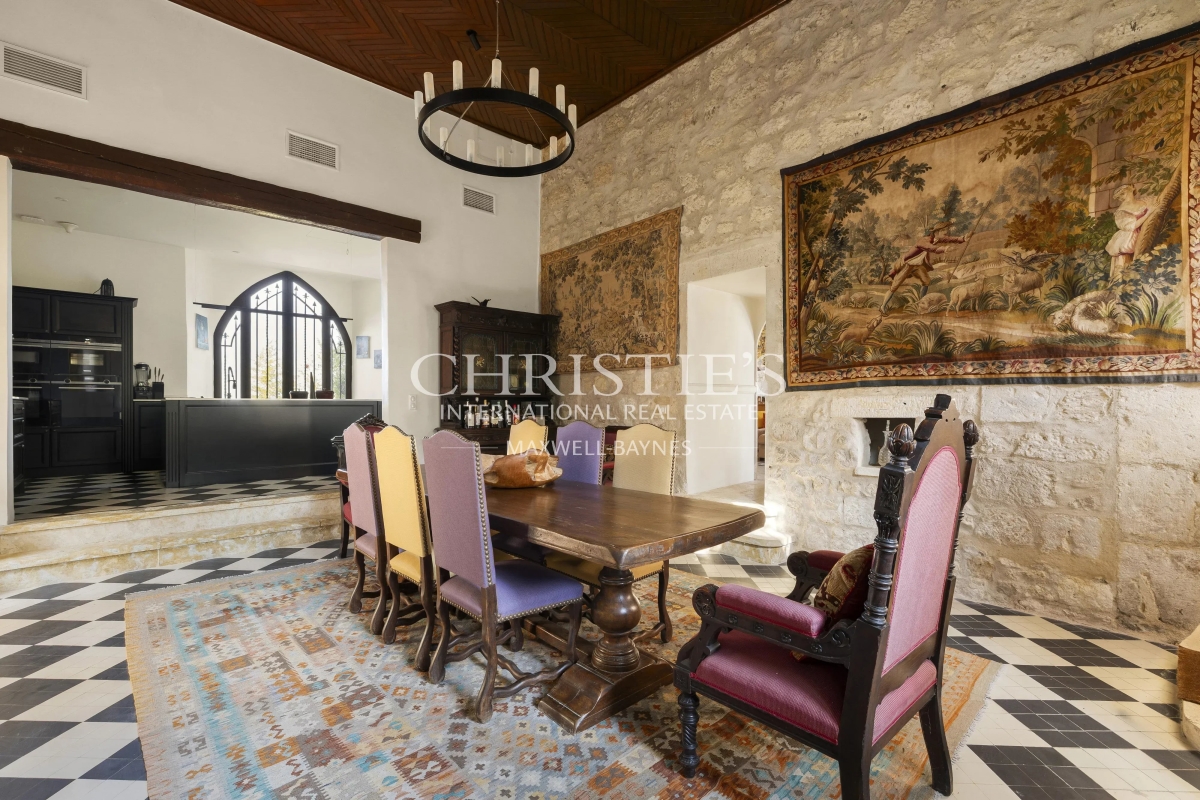
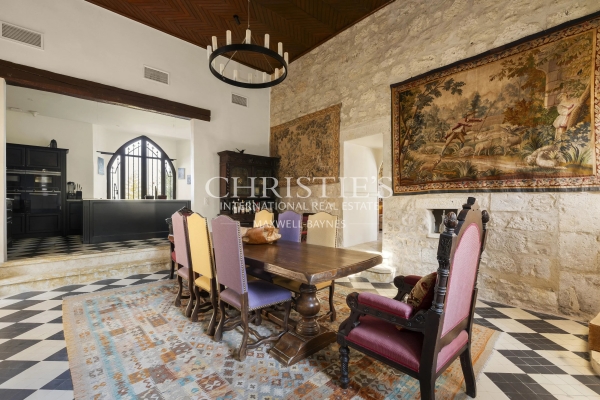
Adjacent to the kitchen, and overlooking the gardens, is the elegant formal dining room, comfortably accommodating twelve guests. A charming carved stone alcove provides an enchanting additional space, ideal for children's dining.
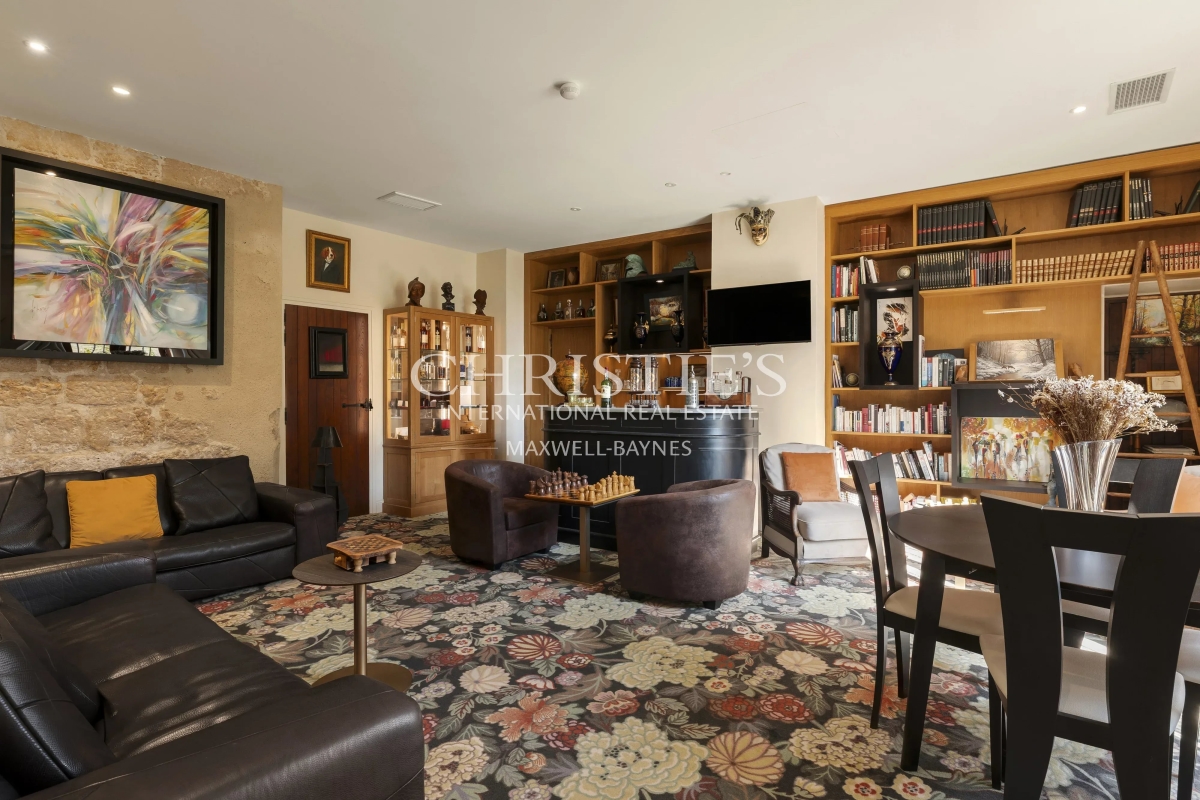
On the opposite side of the entrance hall is a long and atmospheric room, open to the first floor and currently used as an office and study. Further along is a substantial laundry room, currently serving the guest accommodation, with internal access to the adjoining gîte.
The château offers five individually designed bedroom suites. Each is spacious and beautifully appointed, with luxurious en-suite facilities reminiscent of a boutique country hotel.
One double bedroom is located on the half landing, while the first floor accommodates two further double bedrooms and a twin suite. The magnificent principal suite is positioned beside the pigeonnier and features an ornate cathedral ceiling and access to an undeveloped upper gallery, offering further potential.
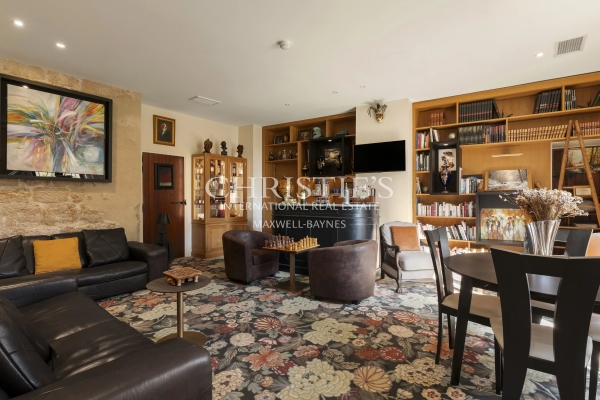
The second floor provides two substantial additional rooms, offering flexibility for a variety of uses including seminars, meetings, private entertaining or a cinema room, already equipped with audiovisual projection facilities. Beyond lies a generous games room complete with a full-size snooker table and table football.
The Gîte
Occupying a wing of the château, the independent three-bedroom gîte has been finished to the same exacting standards.
The accommodation comprises a spacious open-plan living and dining area with a fully equipped kitchen. A striking white stairc
See the phone number


INFORMATION
Legal references
Characteristics

Main rooms : 10
Air conditioner
Energy and Risks