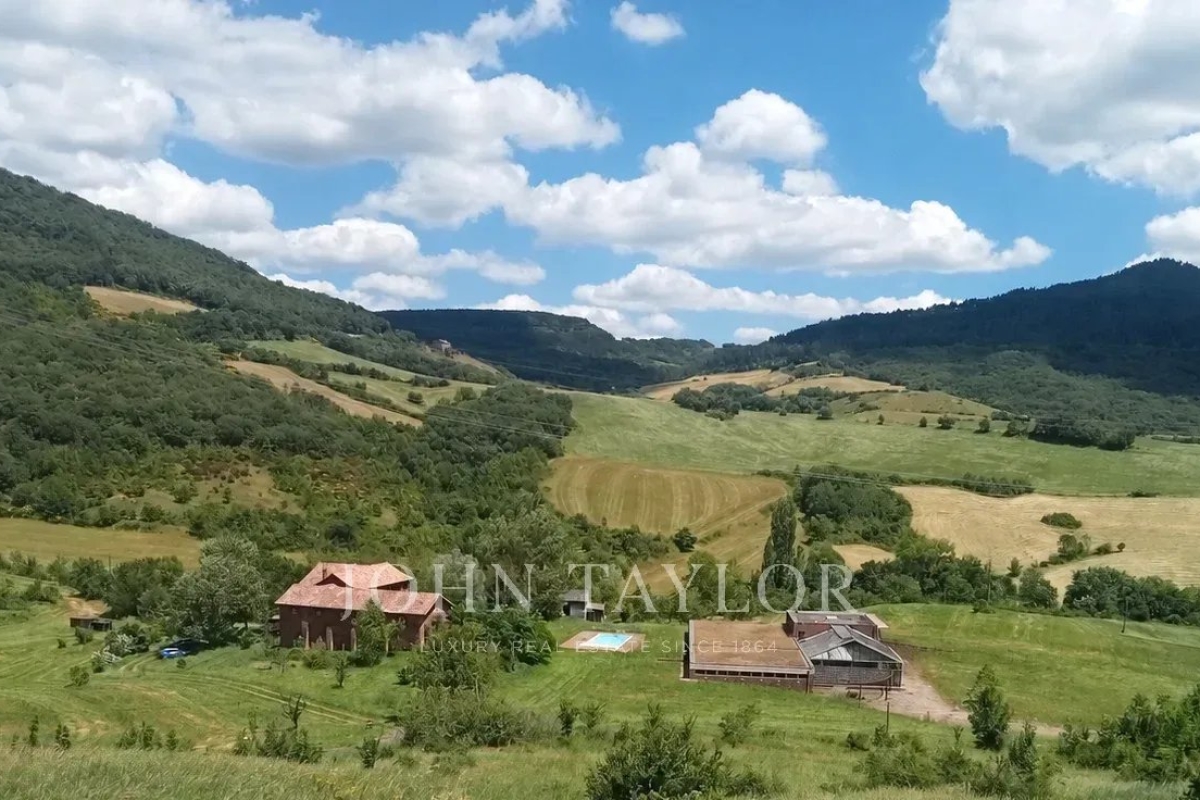
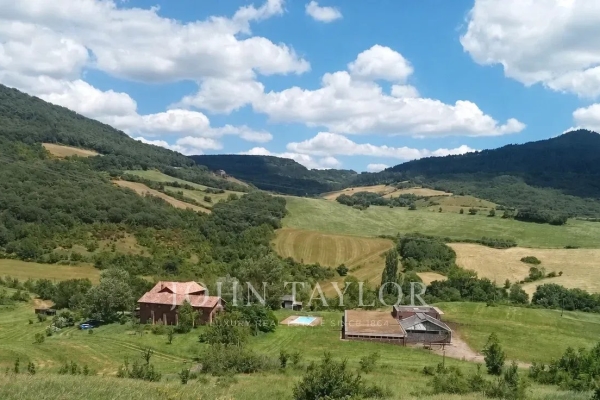
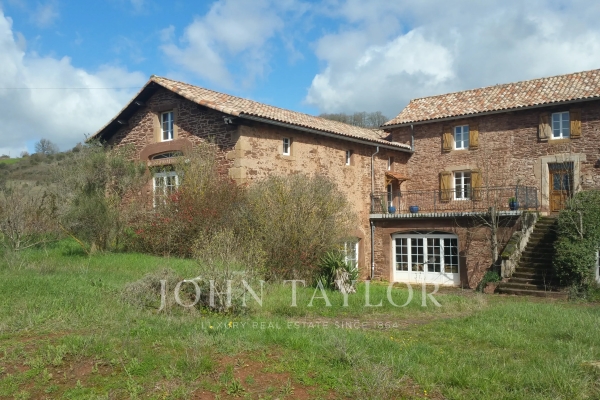
Located 140 km from Toulouse, this estate consists of two main properties and outbuildings, with the historic pink stone residence of over 550 m², and the 750 m² event center.
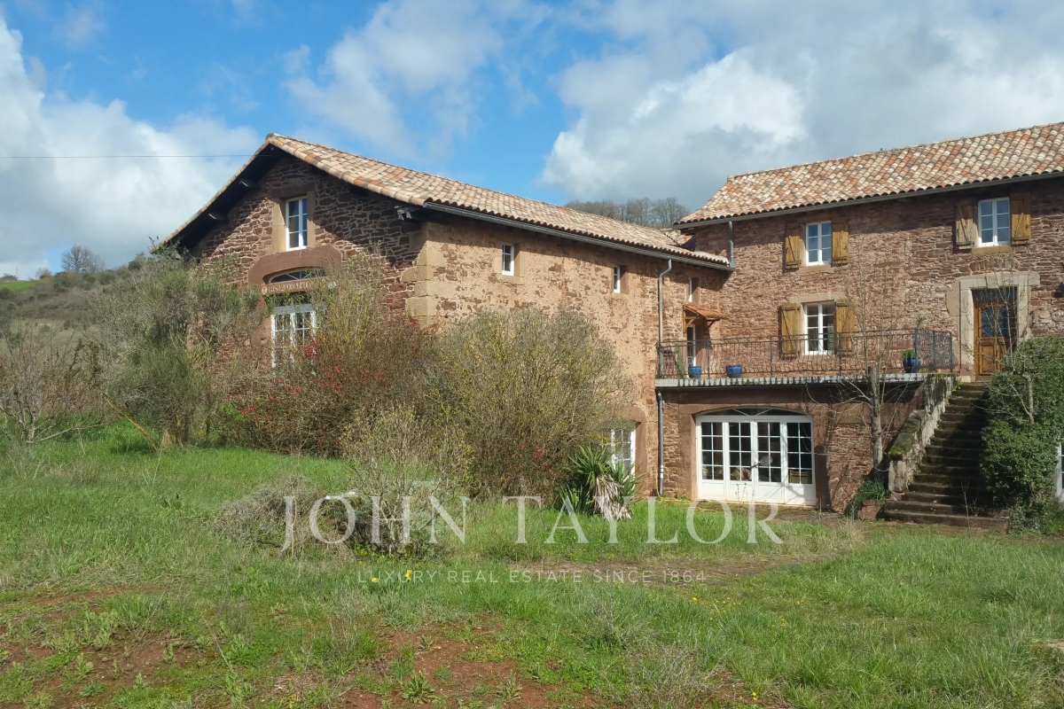
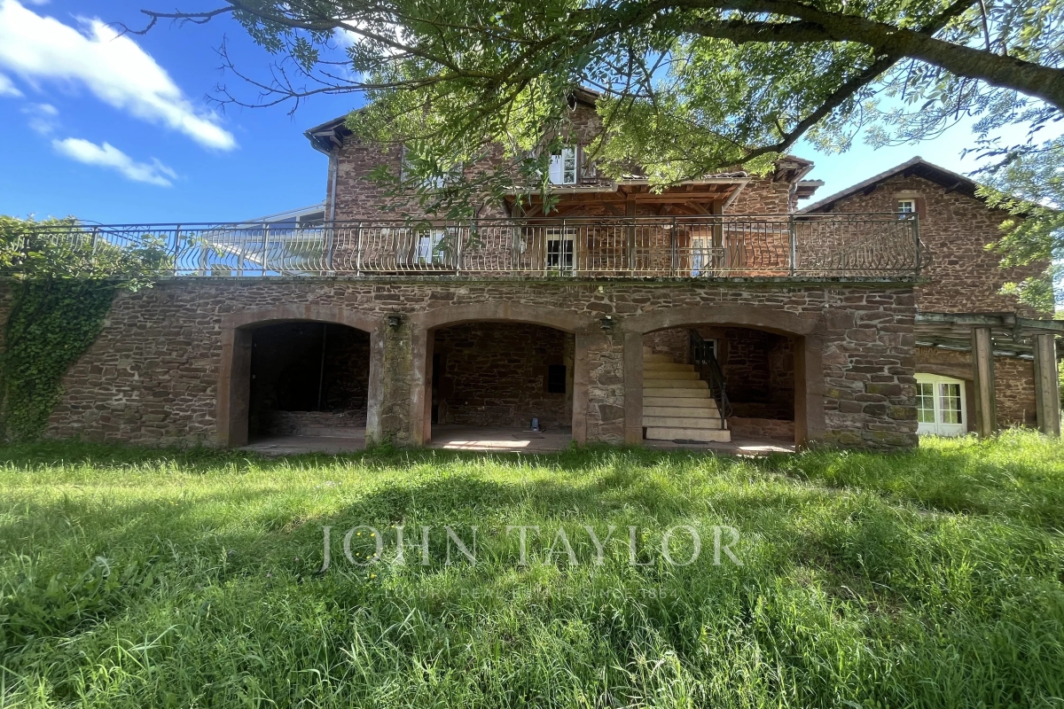
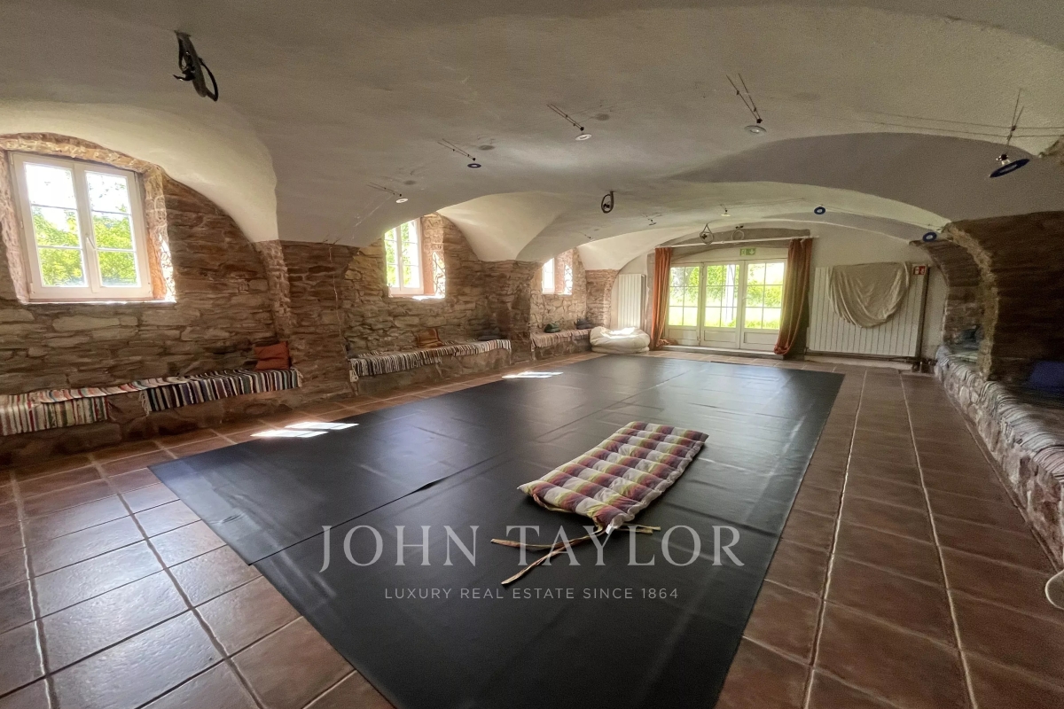
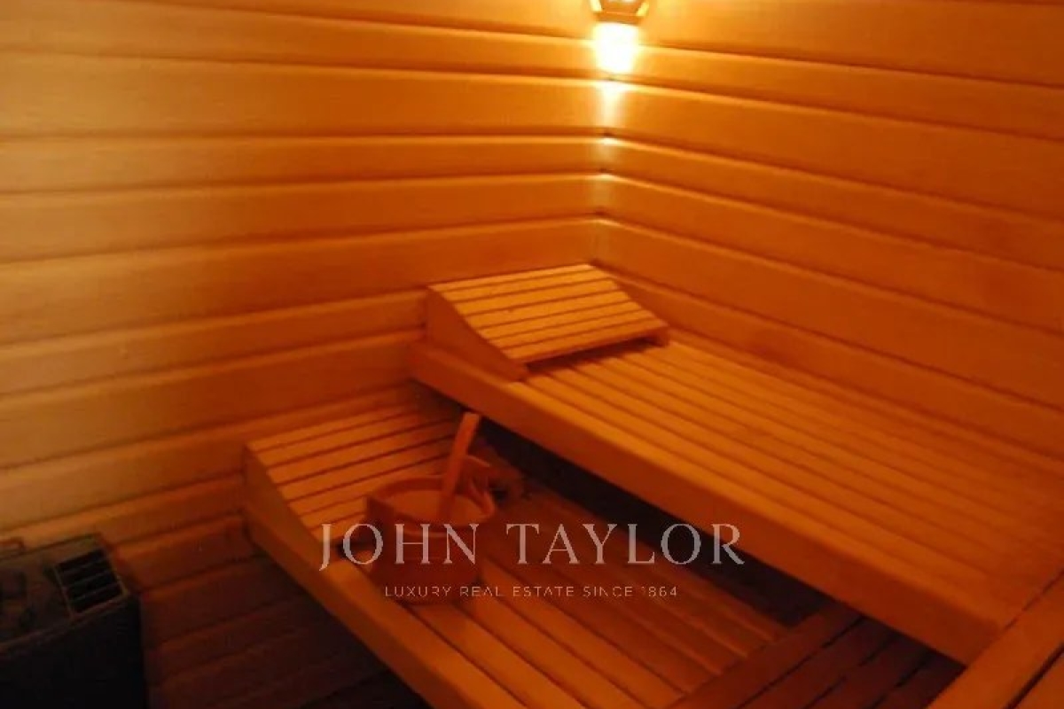
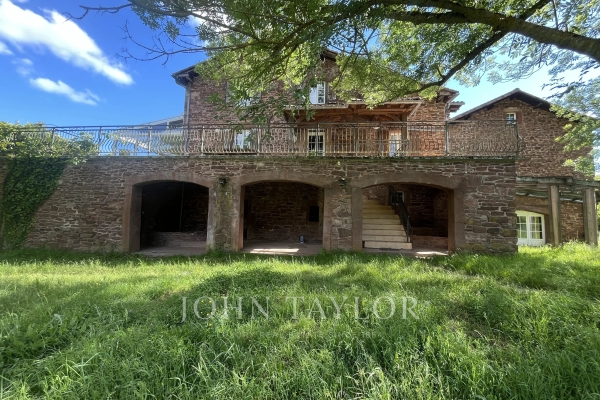
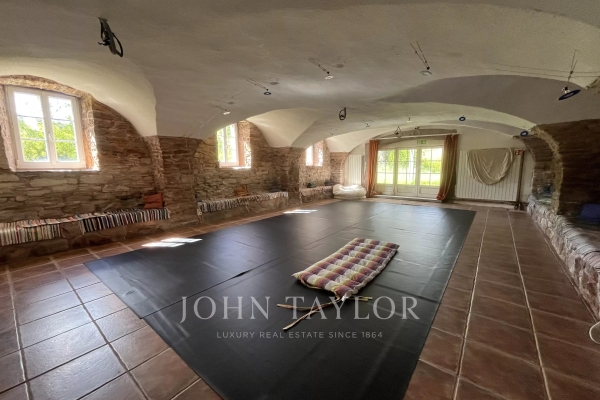
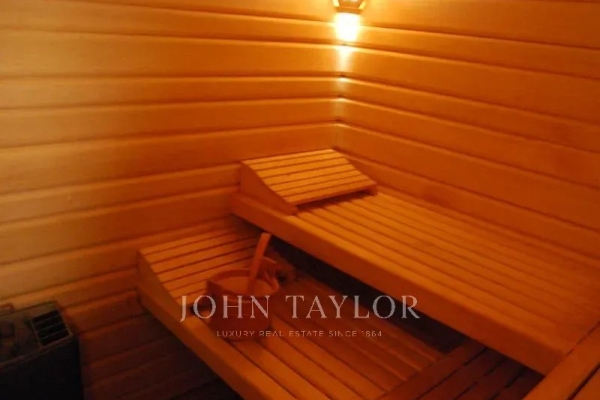
The main pink stone building, over 550 m², is built on three large vaulted cellars, the boiler room, and the wellness area with a gym, sauna space, restroom and shower room, two vaulted rooms including one of 70 m². Other spaces are located under the terrace.
The staircase leads to a large terrace overlooking the entrance hall, the independent kitchen and the living room. The latter has access to the 43 m² winter garden. On this level, there is a shower room with restroom, an office/bedroom of 31 m² and a large 140 m² room with vault, currently used as a library but which can serve as a reception hall. The staircase leading to the 2nd floor serves 5 bedrooms and a restroom. Central heating and hot water production are supplied by an oil boiler. The living room wood stove provides effective supplementary heating. Individual sanitation is ensured by a septic tank.
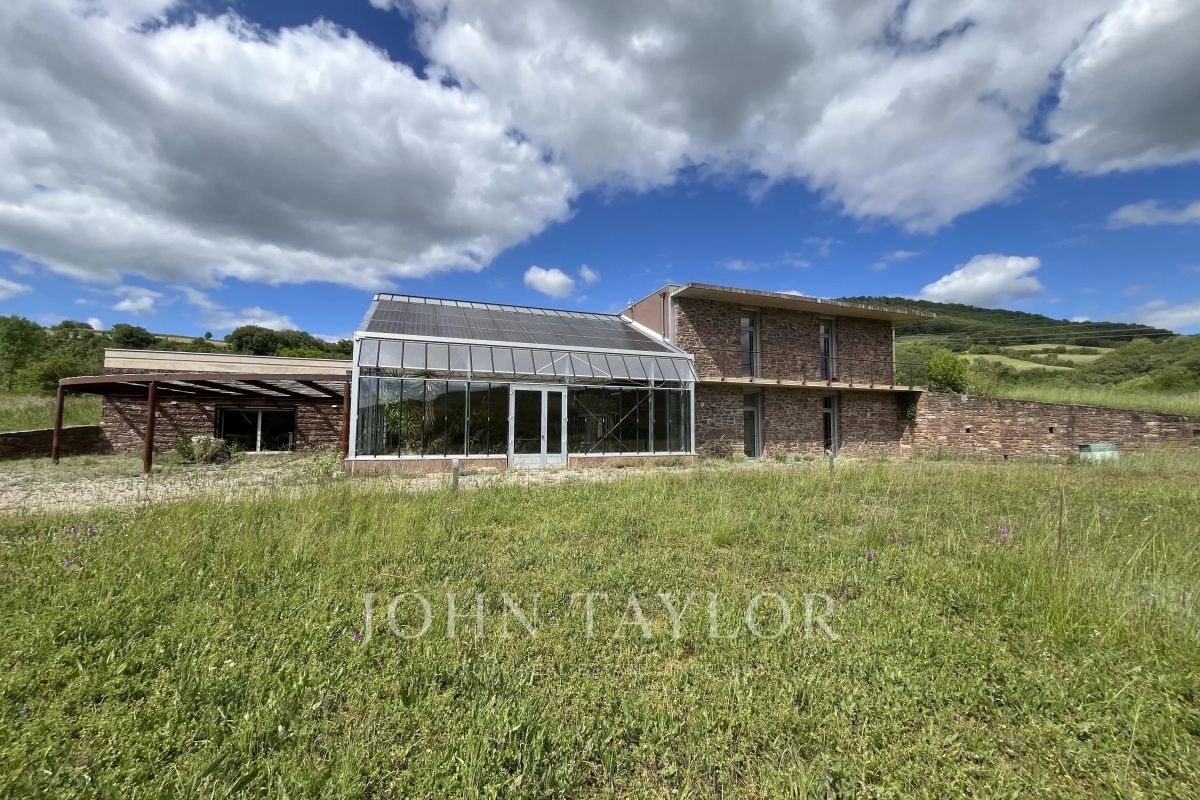
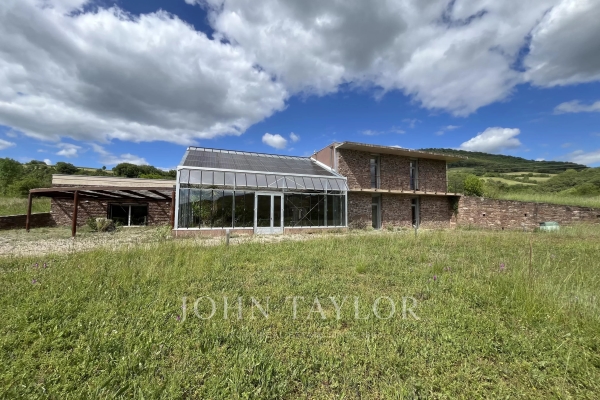
The cultural center built in 2017 meets public reception standards and is accessible to people with reduced mobility. One accesses a first part of 140 m² called the glasshouse, a metal and glass construction, with automated blinds, giving access to a large 180 m² room and a 300 m² library. This building has a public reception and accommodation area, composed of an 85 m² room with shower and restroom and an 11 m² open kitchen, and on the first floor a second kitchen and 4 rooms of 18 m² each with a toilet and a shower room.
In the basement is a 9 m² boiler room and a 30 m² storage room. Underfloor heating and hot water are provided by oblique geothermal energy. A 10,000-liter tank collects rainwater. Wastewater is treated by an individual septic tank with coconut filters. The building is equipped with photovoltaic panels, and the roof is partly greened. This bioclimatic design building can be suitable for an activity in events, culture, religious practice, or any other project.
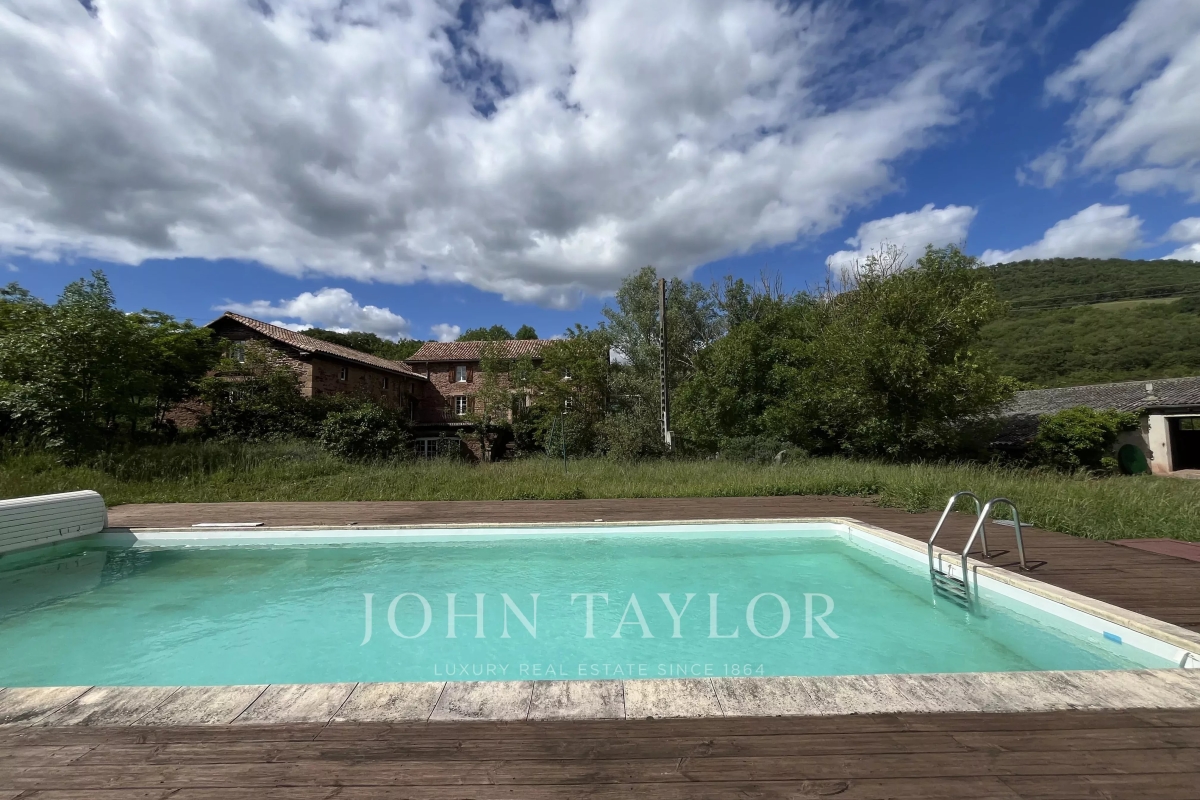
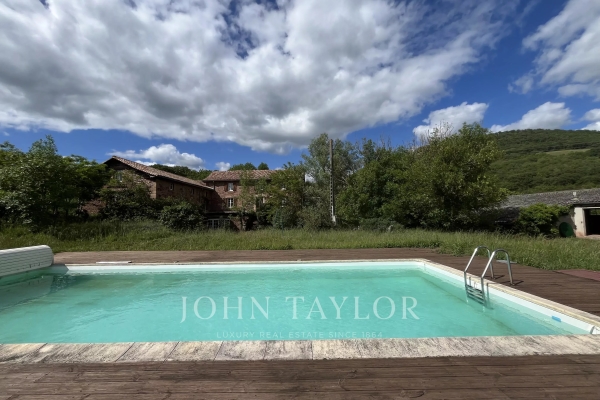
The outbuildings consist of a 70 m² shed and an adjoining 35 m² lean-to. A beautiful 12 x 5 m pool with salt treatment, secured with a roller shutter and an arranged terrace completes the property. The estate's lands cover 45 hectares, including 21 hectares of arable land and the rest natural area. A spring feeds a pond. The large parking area and the size of this property lend themselves to many projects.
Energy class: 142 - D / Climate class: 32 – D for the main house
Energy class / Climate class: not classified for the public center.
Information on risks to which this property is exposed is available on the Géorisques website: www.georisques.gouv.fr. Agency fees of 6% TTC charged to the seller. For any information, contact Claire Barralon at 07 60 13 70 00, , real estate agent registered with the LYON RSC under number 904 488 533
See the phone number


INFORMATION
Legal references
Characteristics
Energy and Risks