In Chaucre, in the municipality of Saint-Georges d'Oléron, just moments from the beaches and local amenities, discover this 2008-built house, sold fully furnished and finished with high-quality materials.
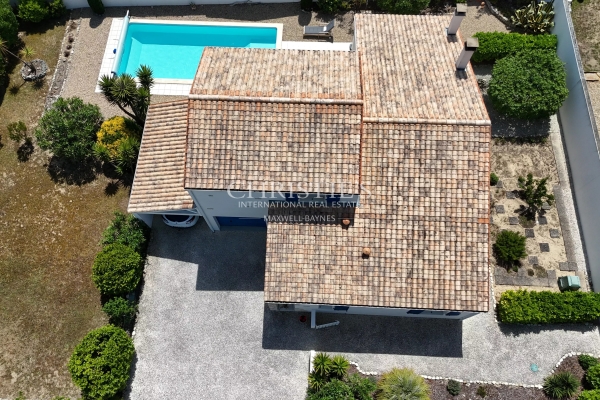
Set on a generous, fully enclosed and gated plot of approximately 1,000 m² (main plot of 783 m² + exclusive 217 m² share in a 651 m² private access road), it offers 120 m² of bright, sun-filled living space. A true turnkey property where all you need to do is unpack.
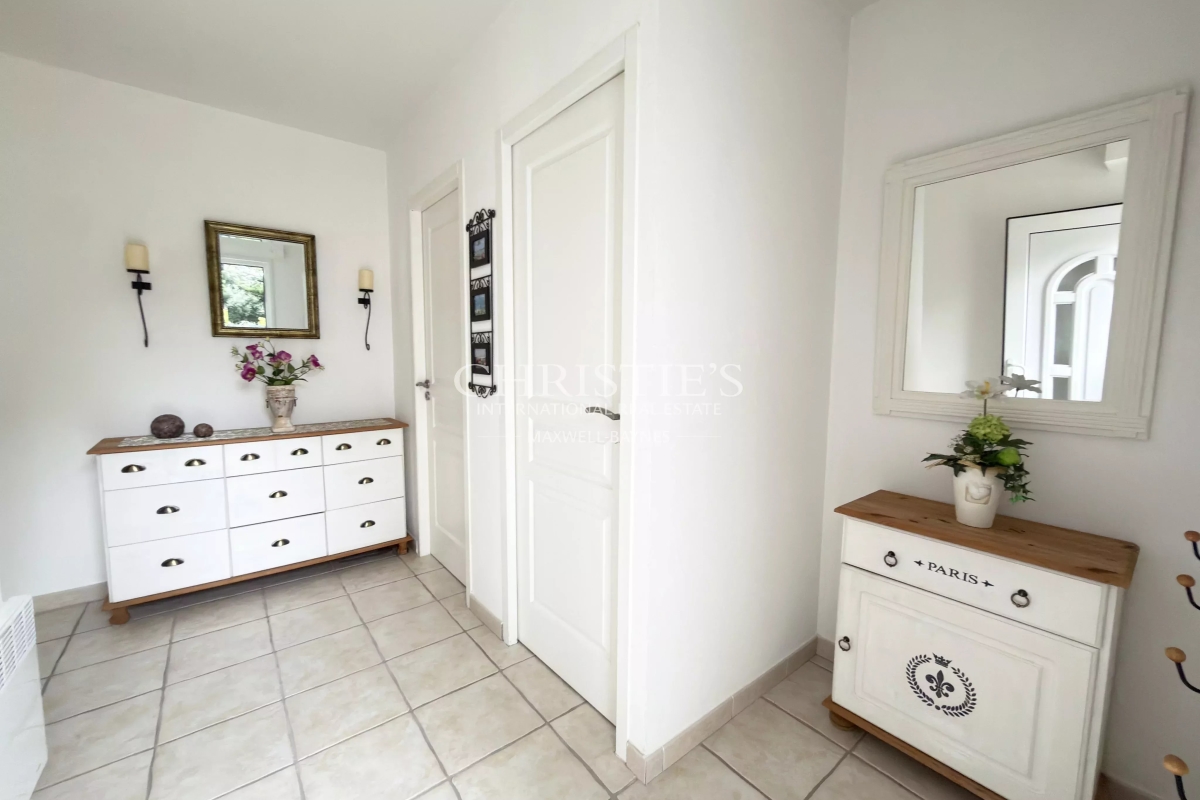
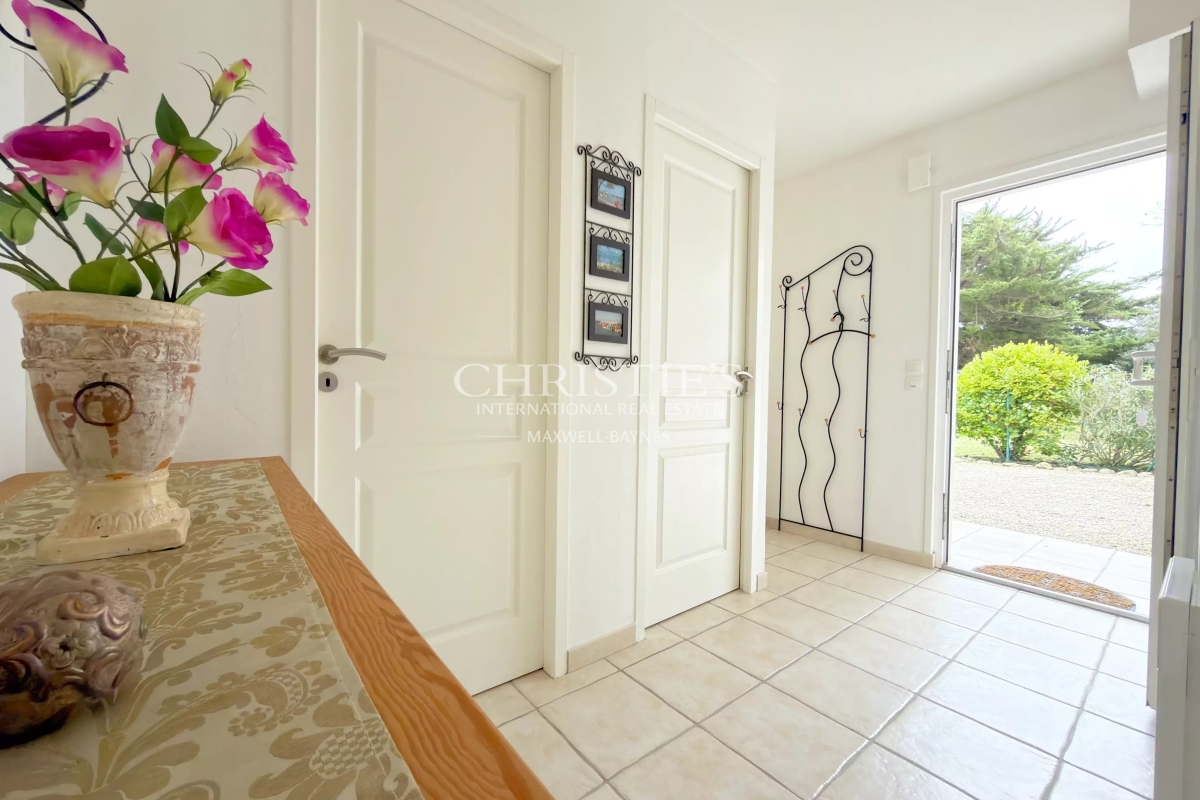
The entrance leads to a spacious living room with fireplace and a fully equipped kitchen-dining room, opening onto a large terrace. On the ground floor: a master suite with adjoining shower room, plus a practical laundry room.
Upstairs: a cosy mezzanine perfect for a reading nook, a bright home office easily convertible into a 4th bedroom, two spacious bedrooms, a shower room, and a very appreciable converted attic space providing substantial additional storage. High-performance electric heating and careful insulation complete the property.
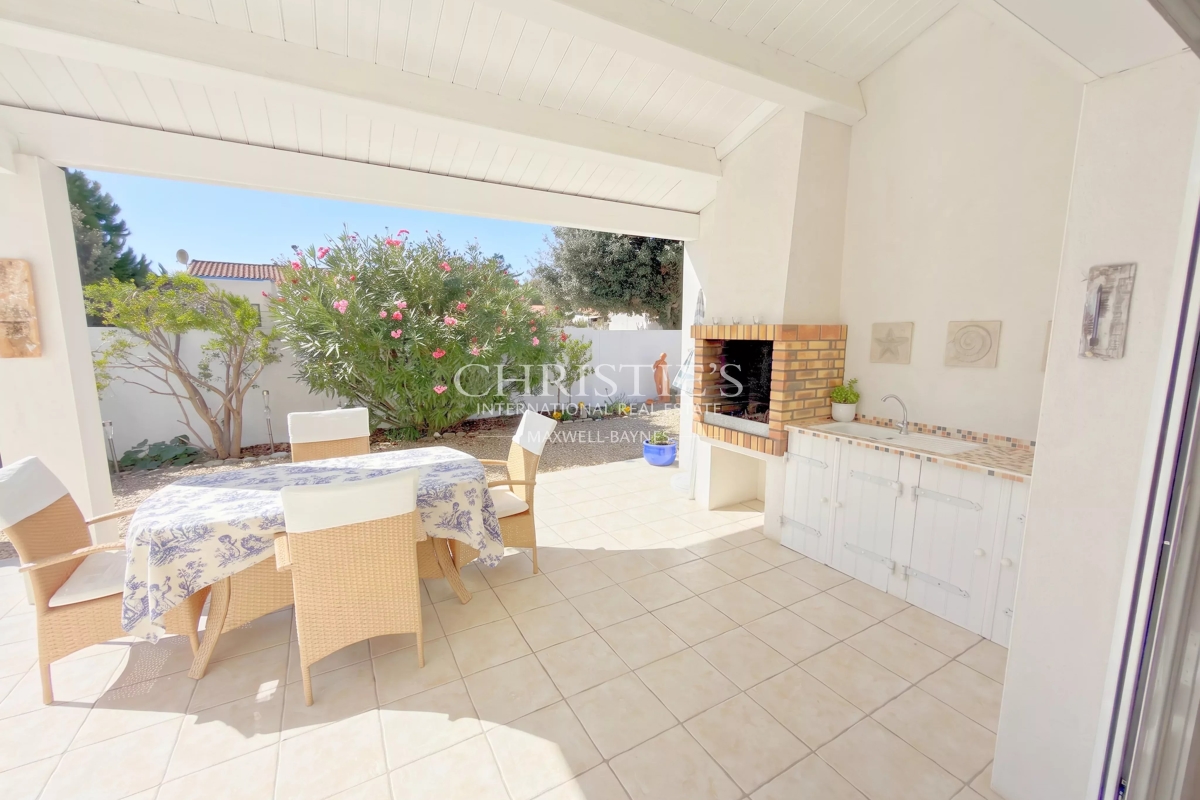
Outside, the landscaped garden, thoughtfully planted with local species, creates a peaceful and harmonious setting. The 9x4 m south-facing swimming pool, with its technical room, forms a real relaxation area, extended by a pleasant shaded terrace and a beautiful summer kitchen, ideal for entertaining and making the most of sunny days. An 18 m² enclosed garage, a carport, and several additional parking spaces make it easy to accommodate cars and boats.
Ideal as a primary residence or a holiday home, this rare property in Saint-Georges d'Oléron combines absolute tranquility, easy bike access to local amenities, and a true oceanfront lifestyle.
I have a real soft spot for this property, typical of Oléron Island and ideally located close to the ocean.
See the phone number


INFORMATION
Legal references
Characteristics

Main rooms : 4
Energy and Risks