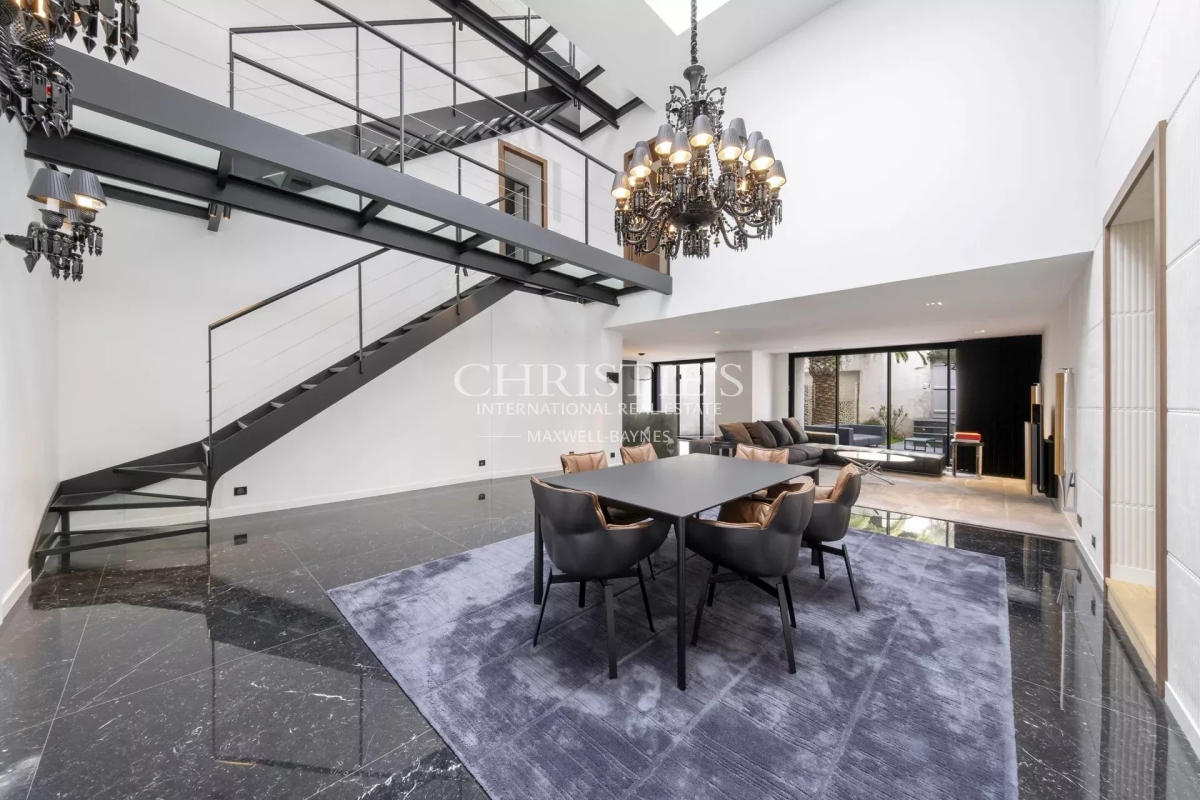
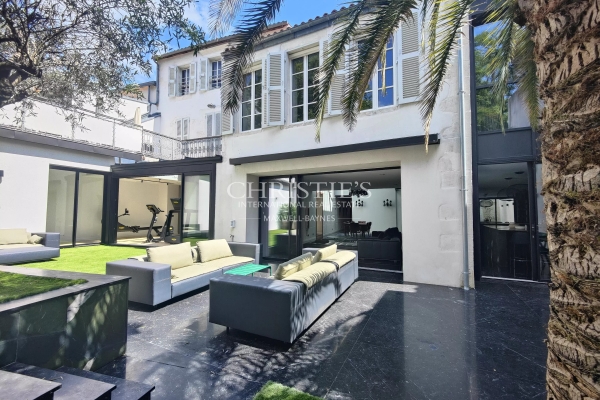
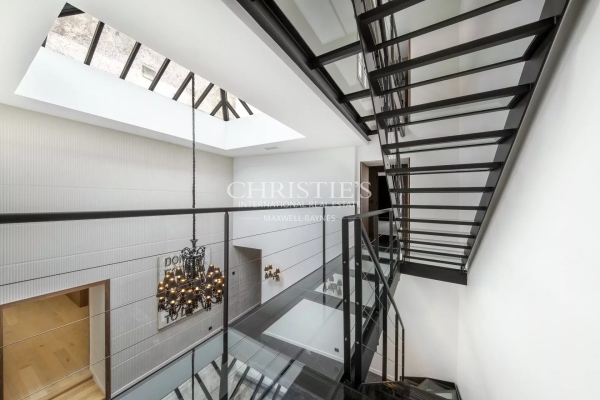
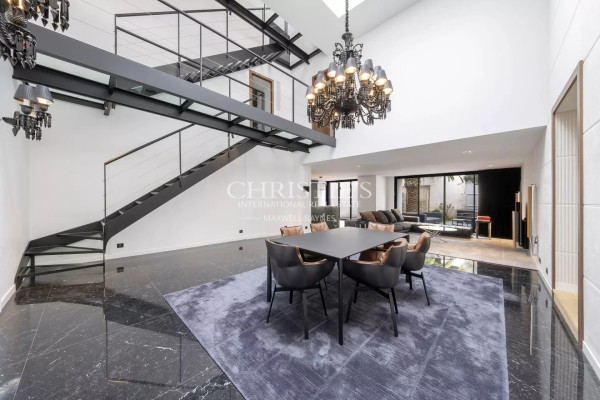
Just a few minutes' walk from Place de Verdun, the market and the Old Port, discover this 1940 house, exceptional for its total renovation, where light and generous volumes meet harmoniously on three levels.
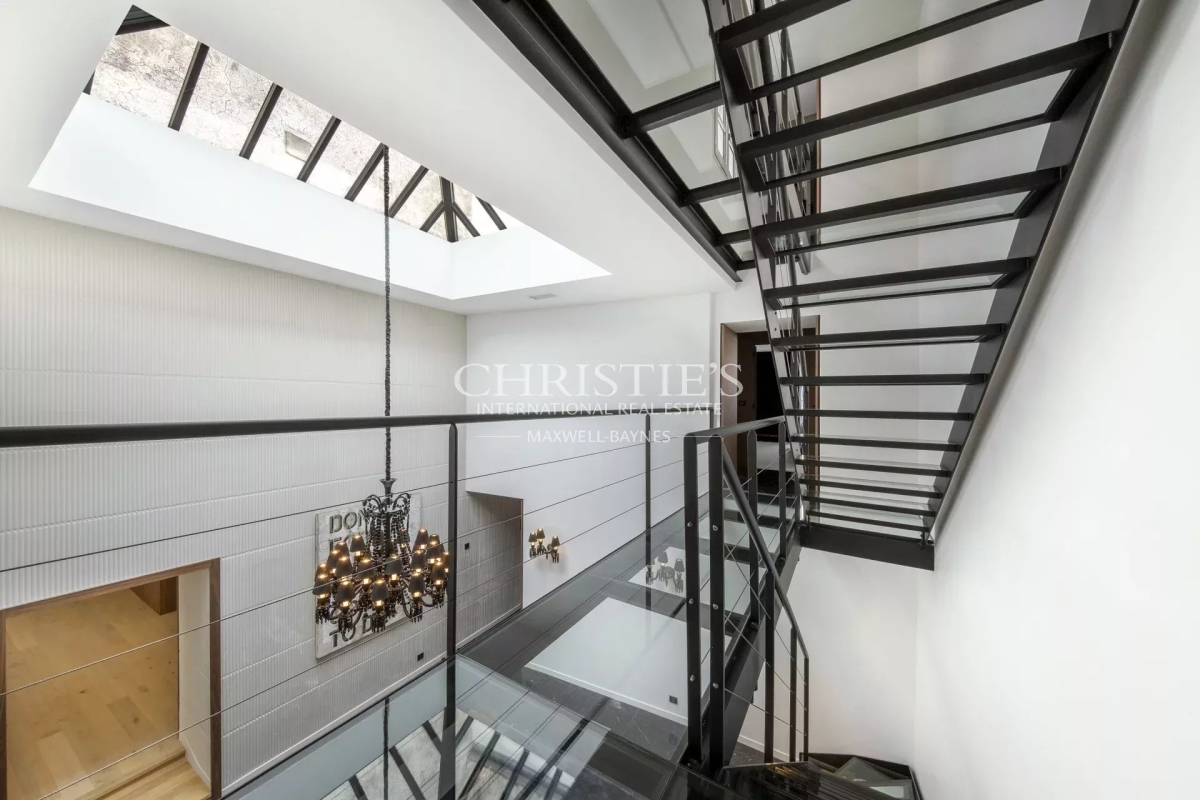
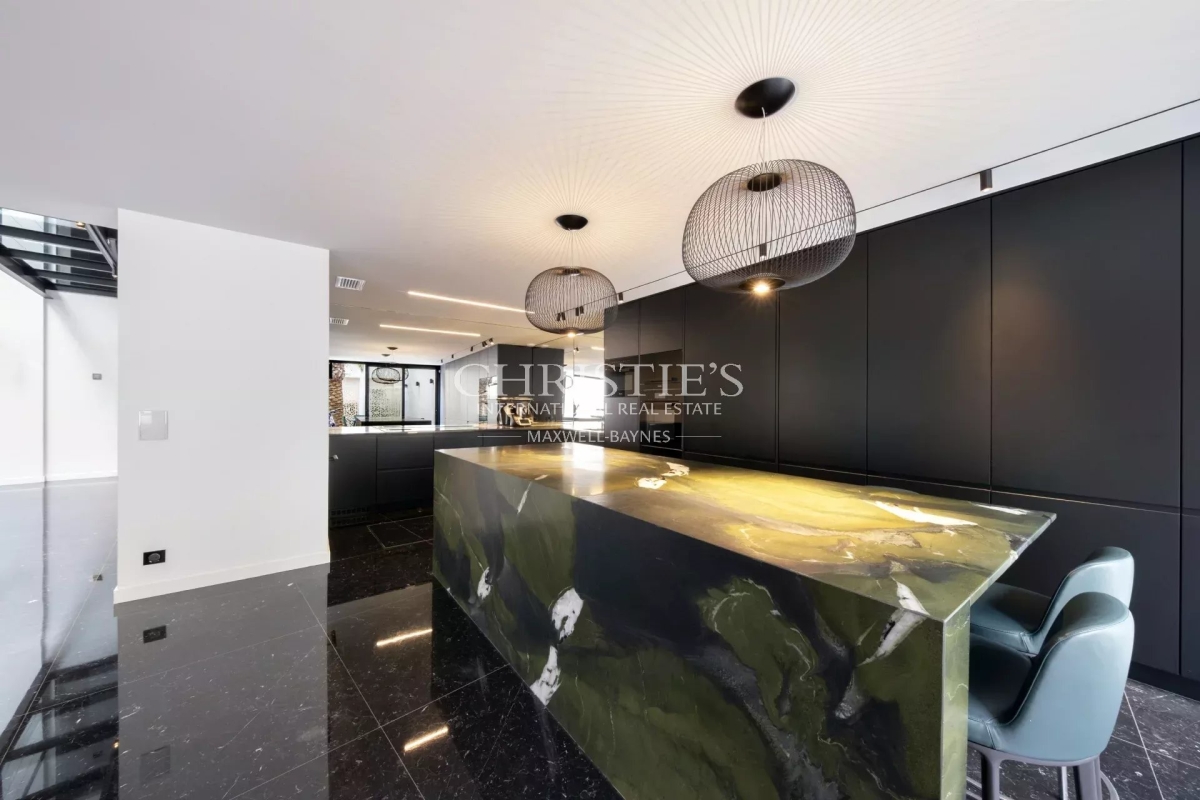
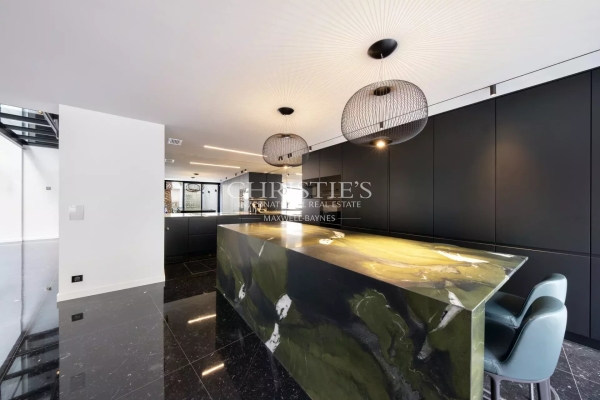
The renovation was also carried out with great care, using beautiful materials such as American walnut, Brazilian quartzite, glass and marble.
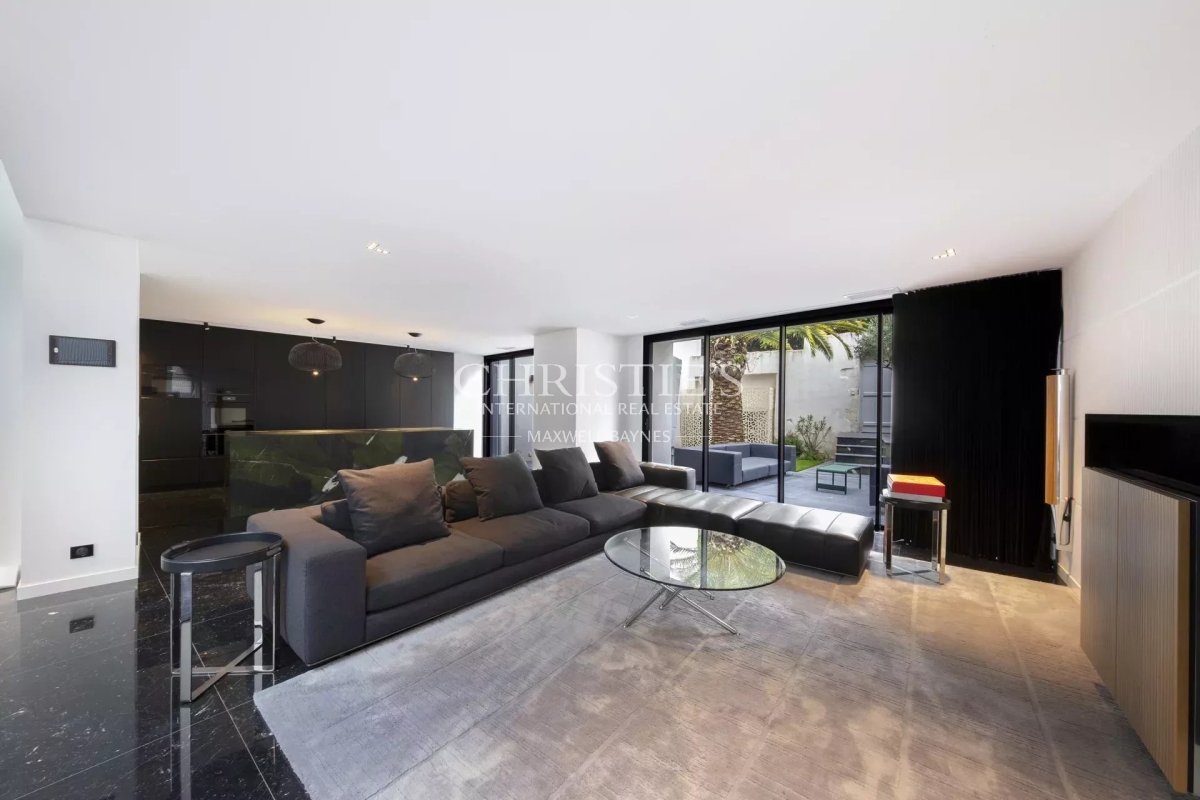
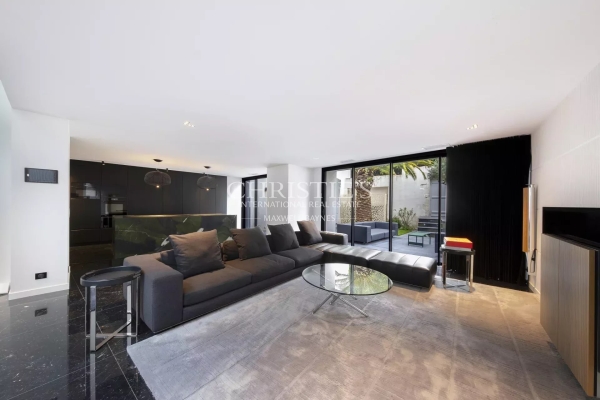
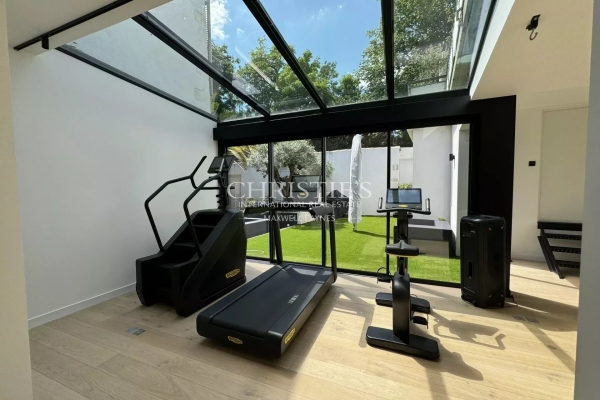
The ground floor welcomes you with a beautiful living area, bathed in natural light by an impressive glass roof. The fully-equipped, top-of-the-range open-plan kitchen is perfectly integrated into the living room, creating the ideal setting for convivial moments with family or friends.
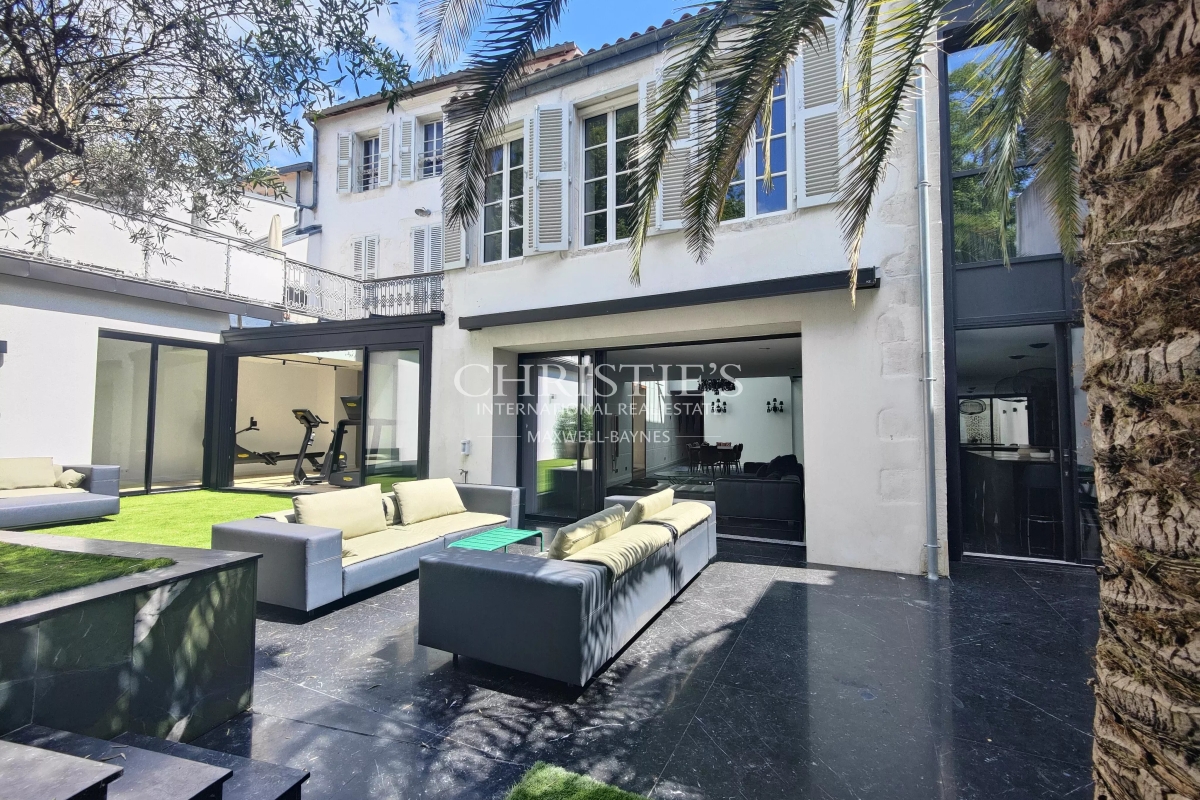
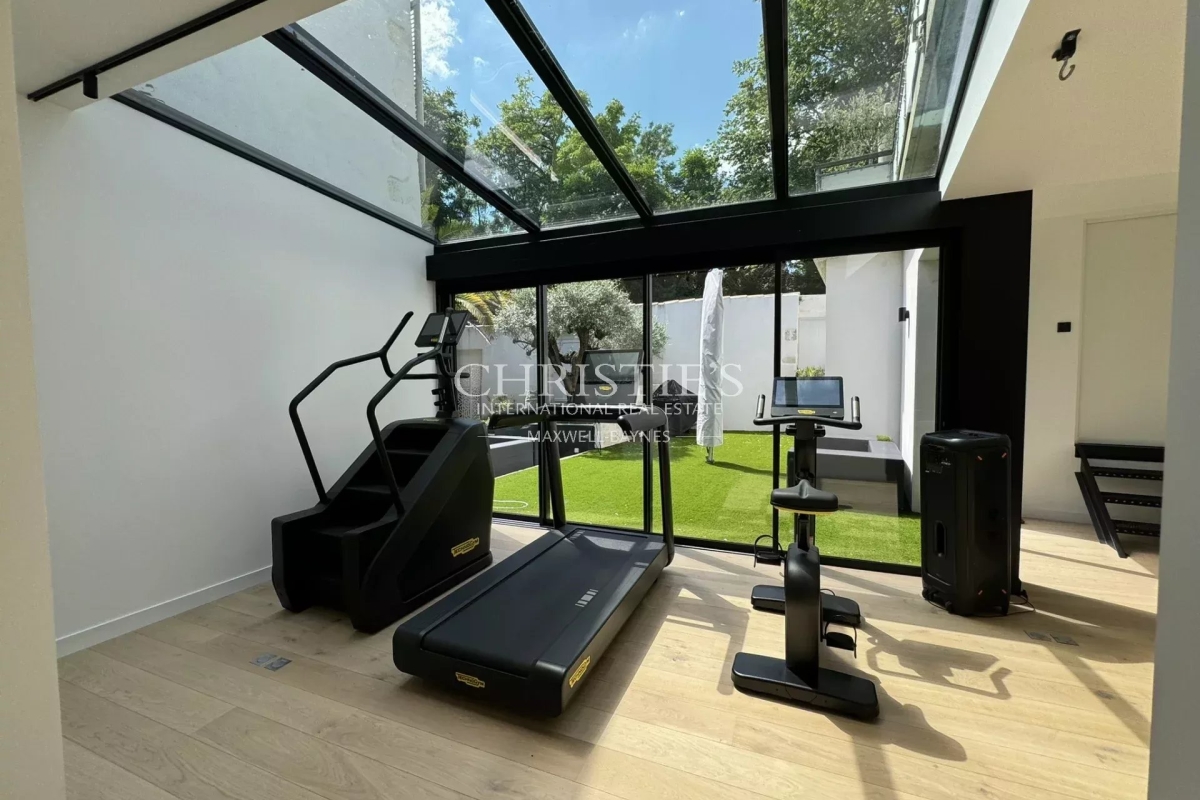
A light-filled multi-purpose area currently offers a sports room that can also be used as a games room, workshop, office or library...
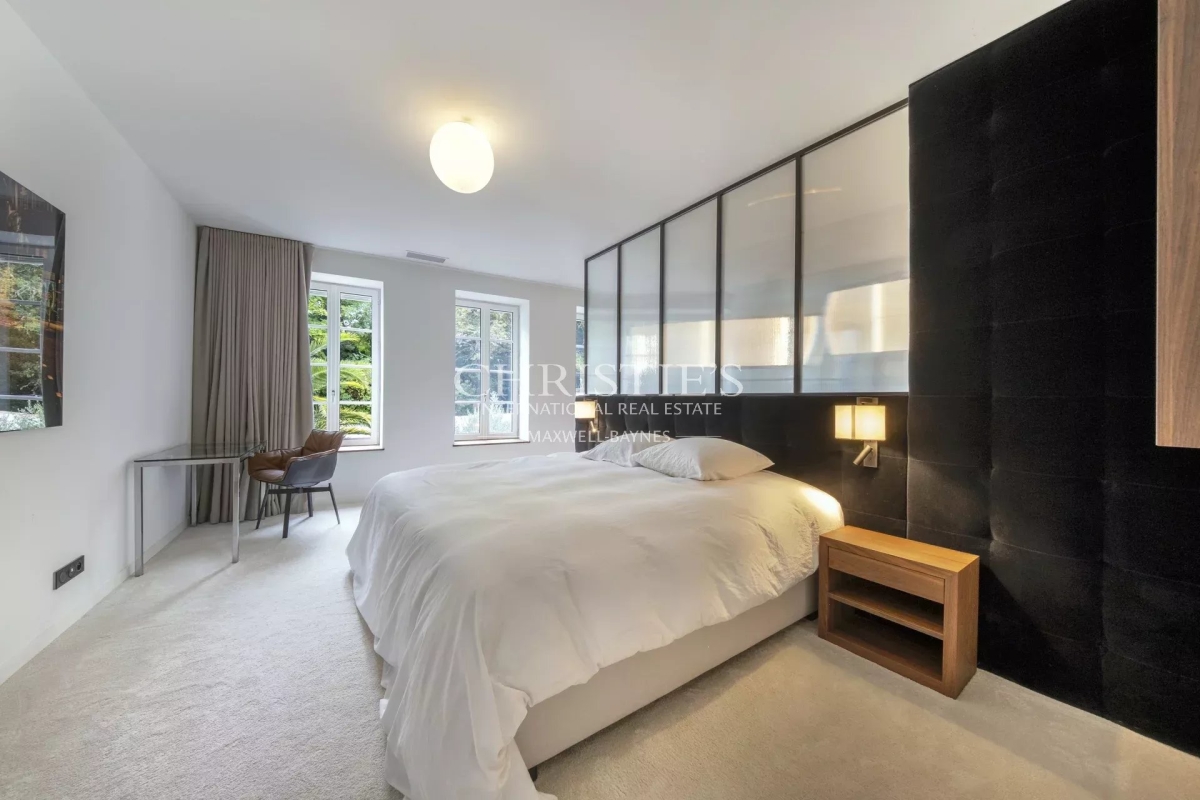
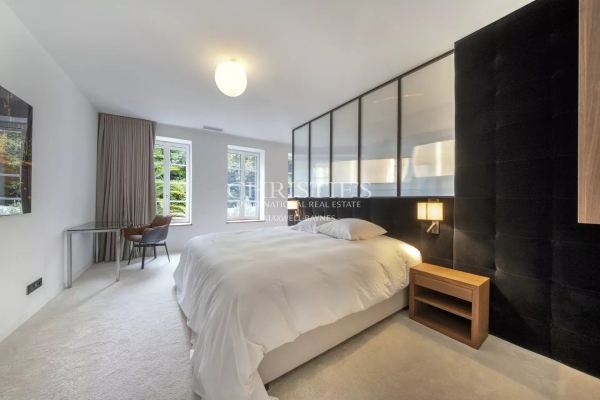
On the first floor, a comfortable master suite with en suite shower room and dressing room enjoys a pleasant view over the greenery, creating a peaceful, relaxing atmosphere. Two further bedrooms, each with its own shower room, make up this floor.
The top floor boasts a fifth bedroom, also with en suite shower room, and a unique feature: an air-conditioned, bright ICE cinema designed by Méga CGR.
As for the outside space, a secure, walled terrace is adorned with palm and olive trees, offering a Mediterranean-style setting. The surrounding greenery and restful views create an ideal setting for relaxation.
A large vaulted cellar and garage complete the house.
Don't miss the opportunity to live in a house that has all the modern comforts.
Contact : Alexandra JUMEL GRIECO - 07 82 77 73 52
Maxwell-Baynes Christie's International Real Estate
27 Quai Valin
17000 La Rochelle
France
International Real Estate - Immobilier international
La Rochelle - Ile de Ré - Royan - Île d'Oléron
See the phone number


INFORMATION
Legal references
Characteristics

Main rooms : 5
Air conditioner
Energy and Risks