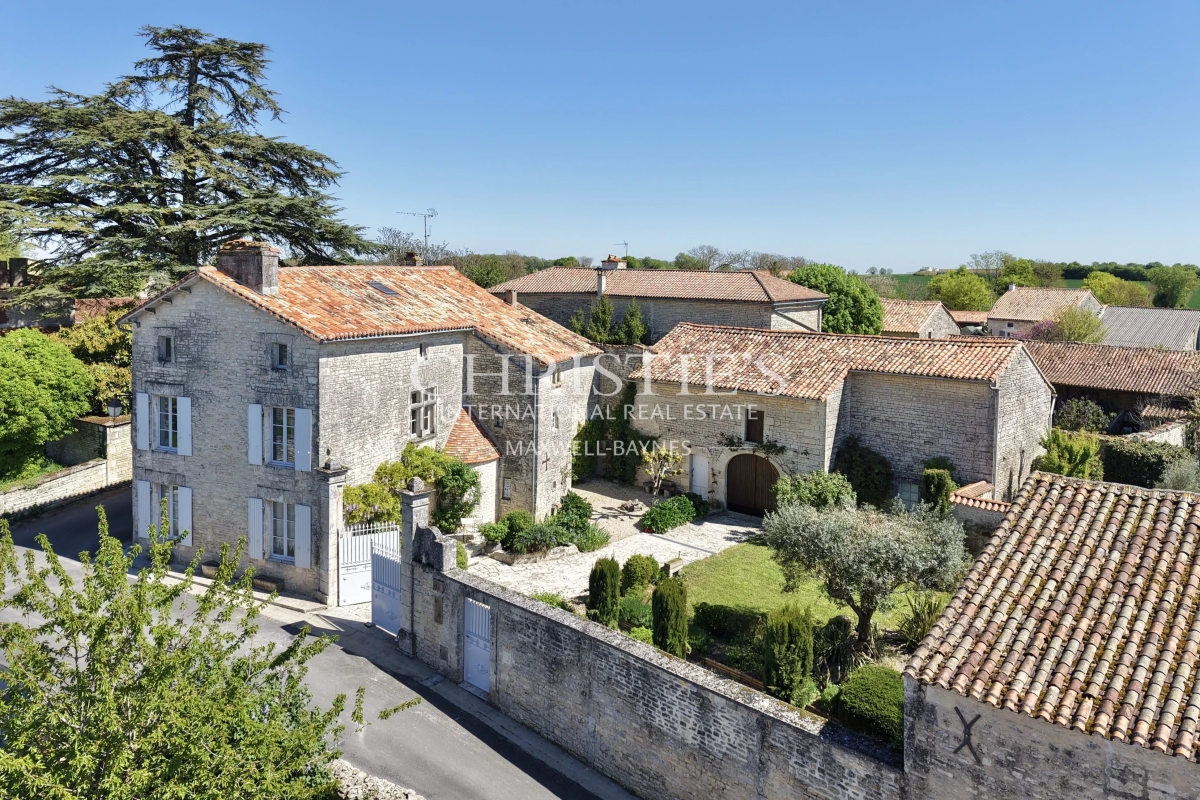
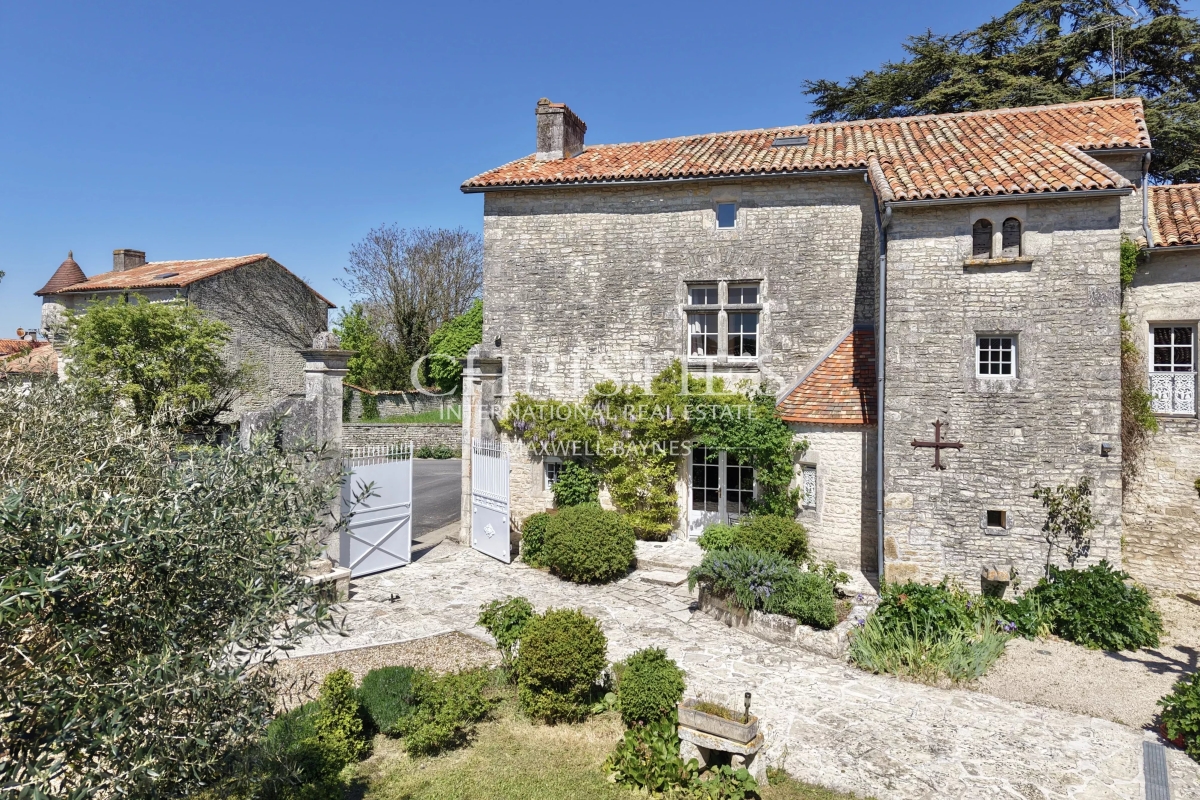
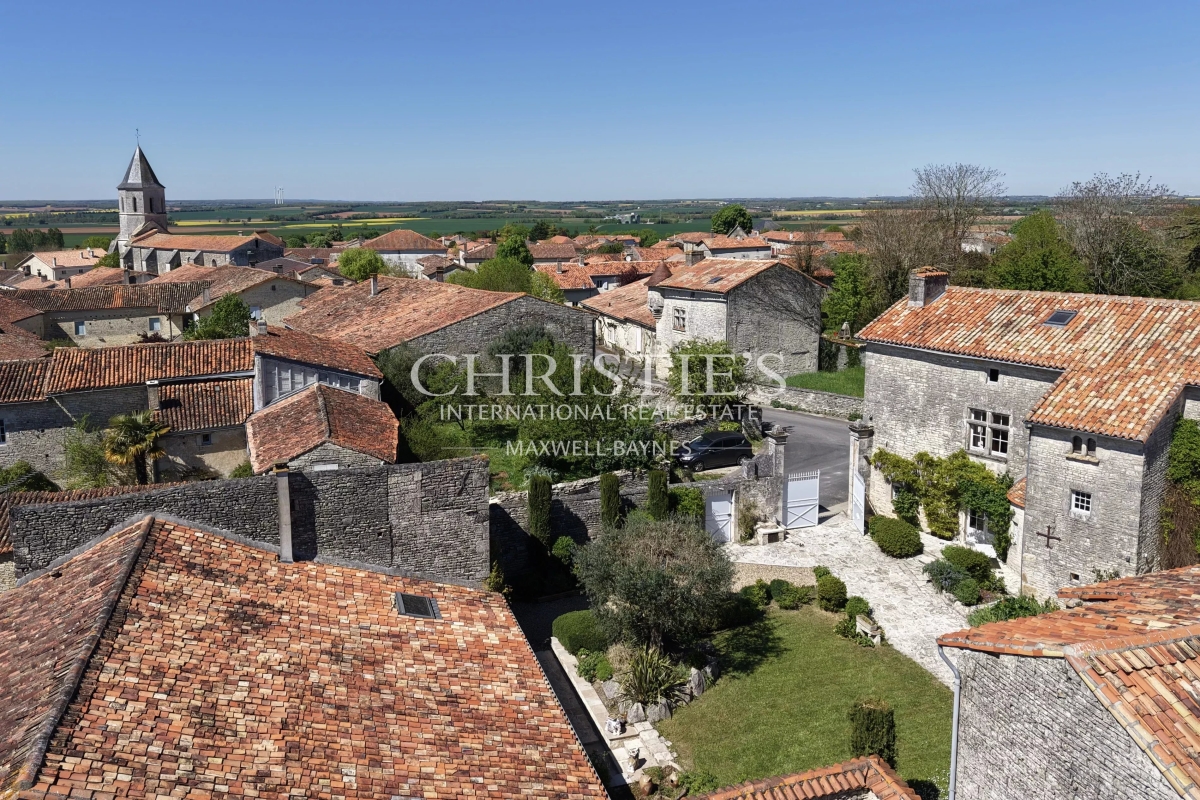
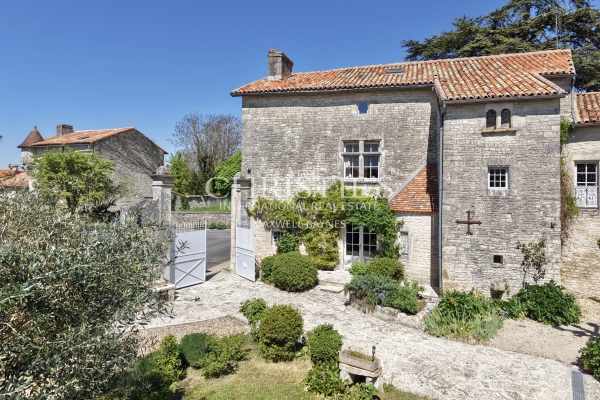
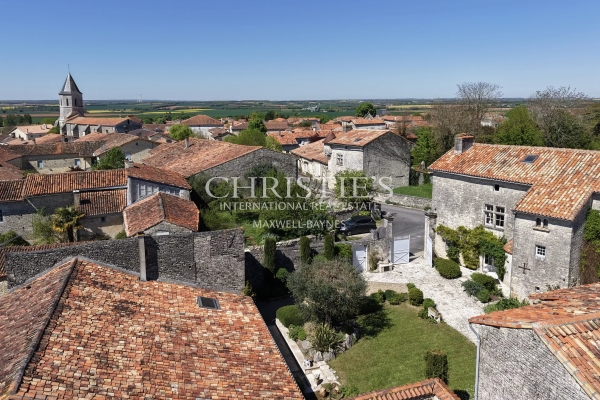
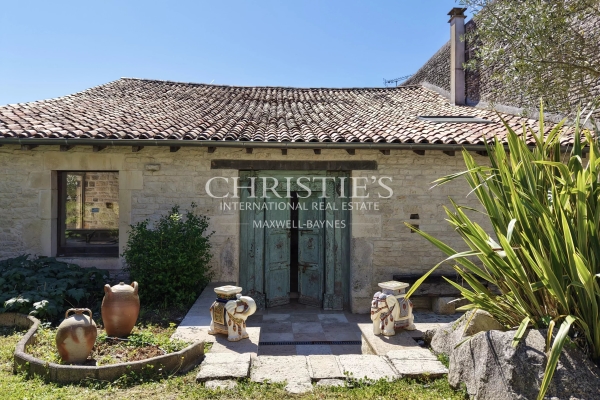
In the heart of the remarkable village of Tusson, a place renowned for its heritage and art of living in the Charente, the Manoir de Sallèle unfolds centuries of history with elegance in a preserved setting. Built in the 15th and 16th centuries, during the time of Marguerite de Valois-Angoulême, sister of Francis I, this character residence has passed through the centuries without losing any of its soul.
Owned by the Sallèle family until the French Revolution, and later home to notable figures, military men and members of the clergy, this manor perfectly embodies the history of Tusson, a medieval village with a rich past, known for its former Fontevraud priory, its remarkable remains, its artisan community and its incomparable atmosphere.
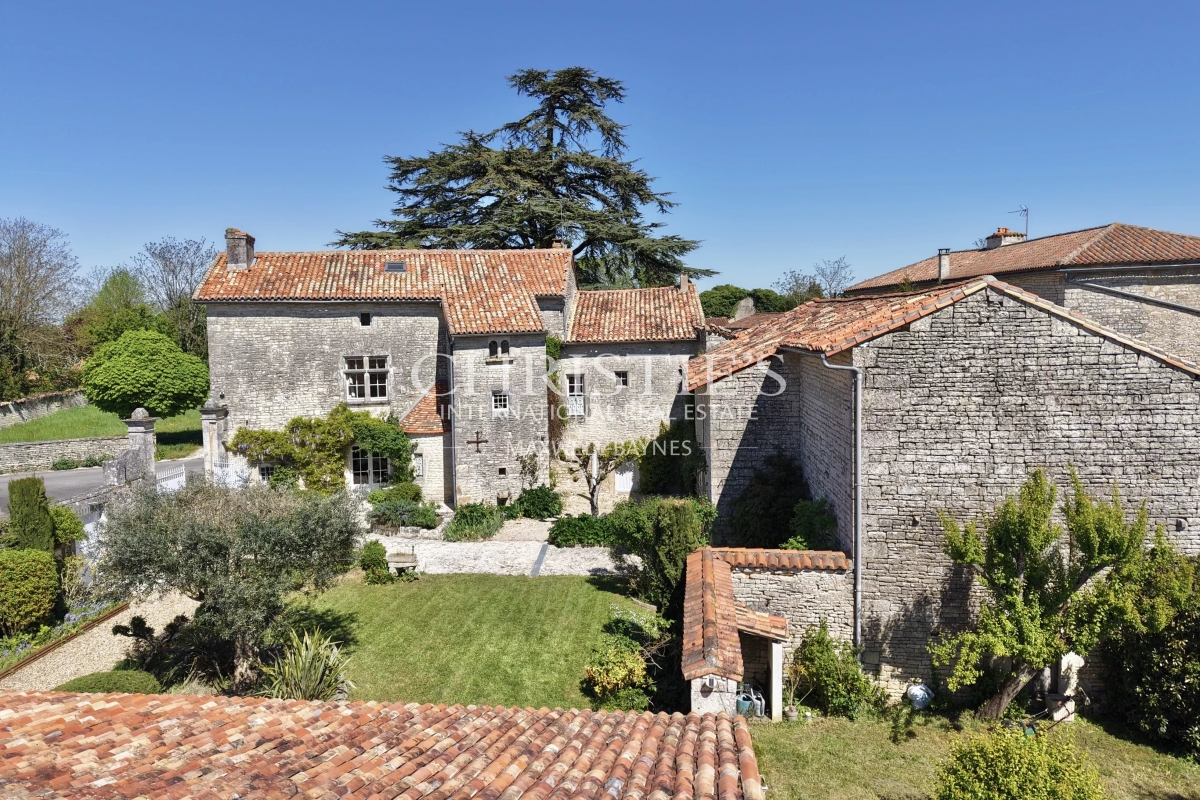
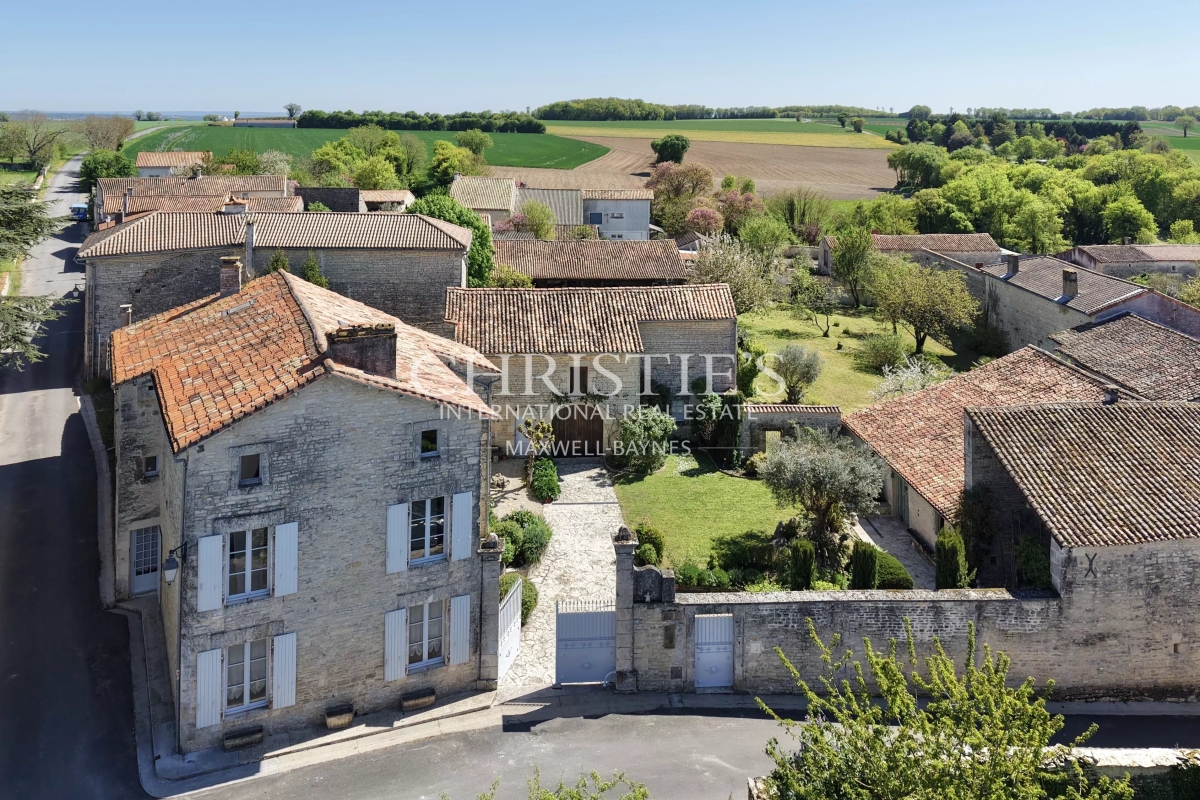
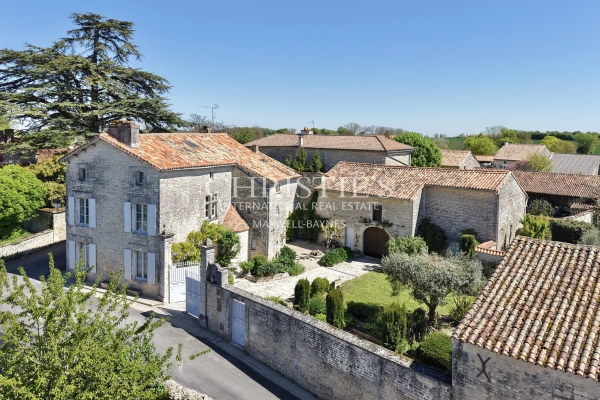
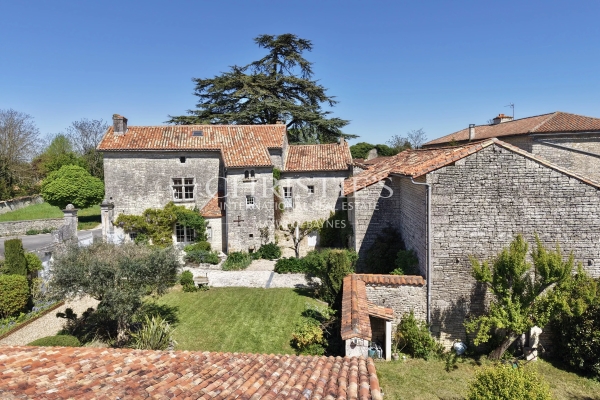
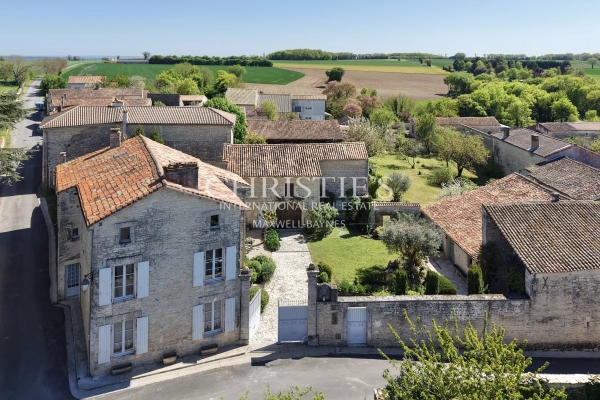
The property is harmoniously arranged around a tree-lined and flower-filled courtyard, sheltered from view, and includes several buildings forming an authentic and refined ensemble. The main house, offering approximately 340 sqm, has benefited from a high-quality restoration, showcasing superb period features: a monumental fireplace, an exceptional Gothic vaulted cellar, a stone staircase, period wood panelling, and a square tower with échauguettes.
The ground floor offers a beautiful 55 sqm living room, a 25 sqm eat-in kitchen with access to the 50 sqm Gothic vaulted cellar, a utility room, a boiler room and WC. Upstairs, five bedrooms, a study-library, a bathroom with WC and a shower room with WC provide comfortable living accommodation. The second floor, currently arranged as attic space, offers scope for new projects: an artist's studio, games room, and more.
To the rear, the walled garden and orchard of approximately 2,000 sqm, peaceful and carefully landscaped, form a true haven of peace and offer several areas for relaxation, accompanied by the gentle rustling of a variety of species: fruit trees, olive trees, a palm tree, a sequoia…
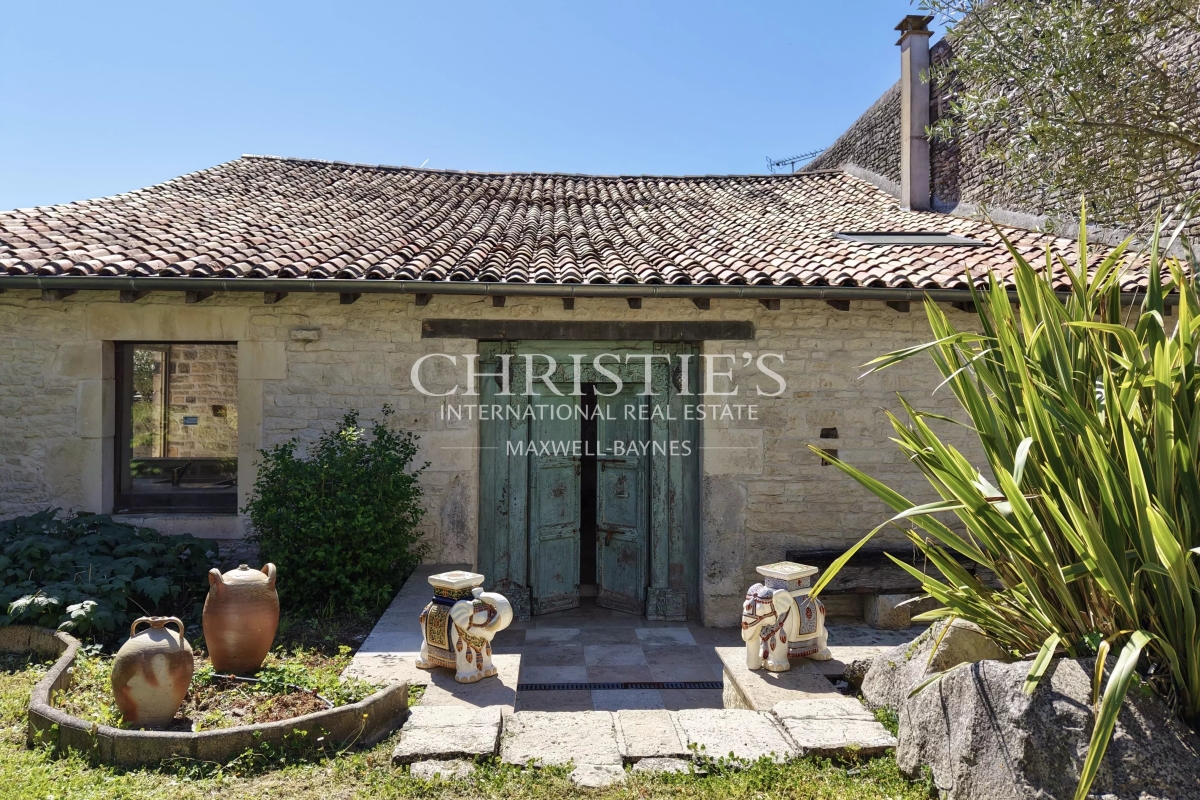
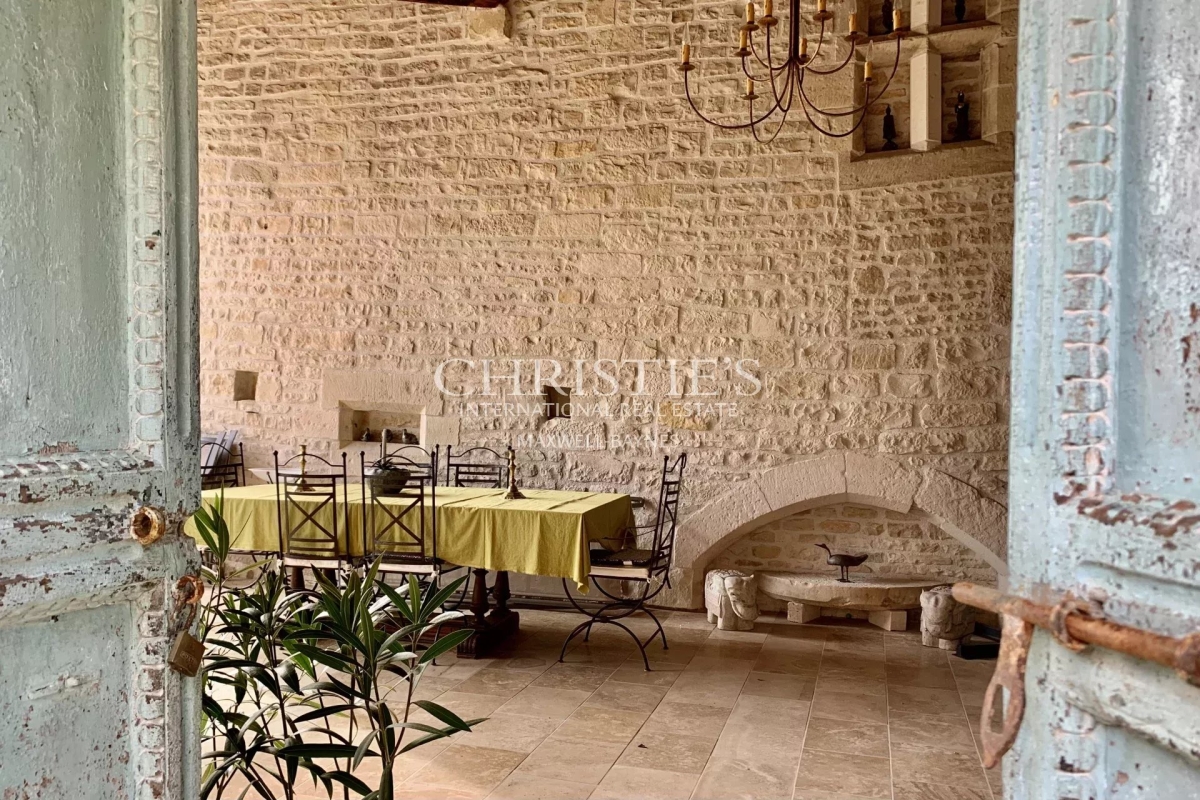
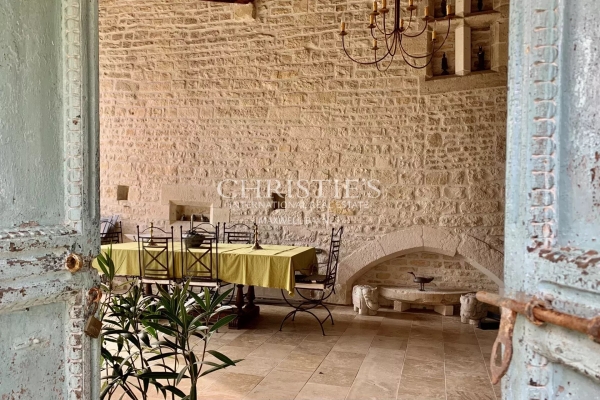
An adjoining outbuilding, offering potential for an additional 250 sqm of living space, a renovated 62 sqm summer room linking the courtyard to the garden, an open barn, a covered shelter, and an independent guest house of approximately 100 sqm, also renovated, complete this rare ensemble, ideal for welcoming family and friends, but also suited to tourism projects or event spaces.
Just 35 minutes north of Angoulême and its TGV station linking Paris in 1 hour 50 minutes, and approximately 1 hour from the airports of Poitiers and Bordeaux, this property brilliantly combines history, authenticity, comfort and art of living in one of the region's most distinctive villages.
Detailed brochure on request
See the phone number


INFORMATION
Legal references
Characteristics

Main rooms : 7
Energy and Risks