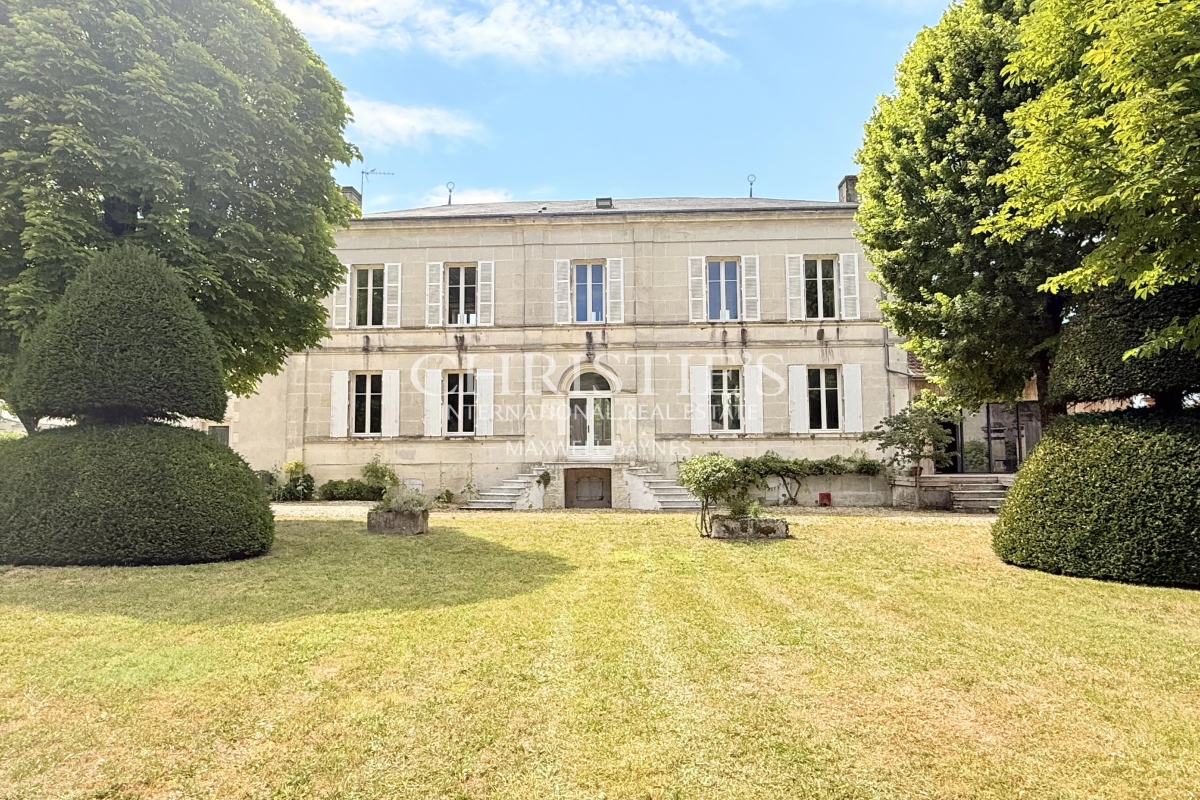
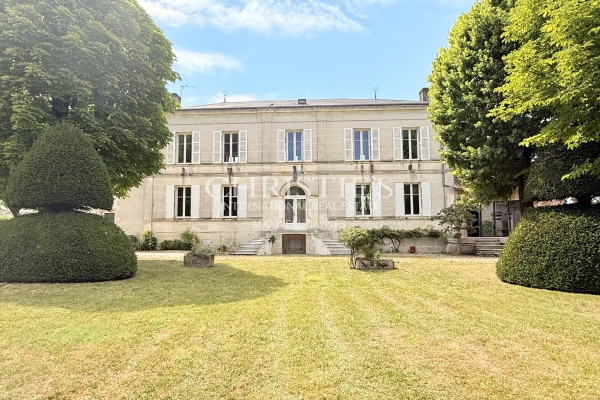
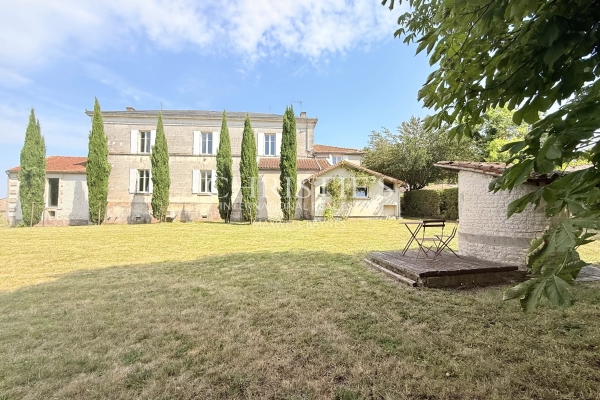
In the heart of a village just minutes from Cognac, this remarkable property embodies the spirit and history of the region. A former prestigious Cognac distillery, it has recently undergone a complete renovation, seamlessly blending heritage, modern comfort, and impeccable technical standards.
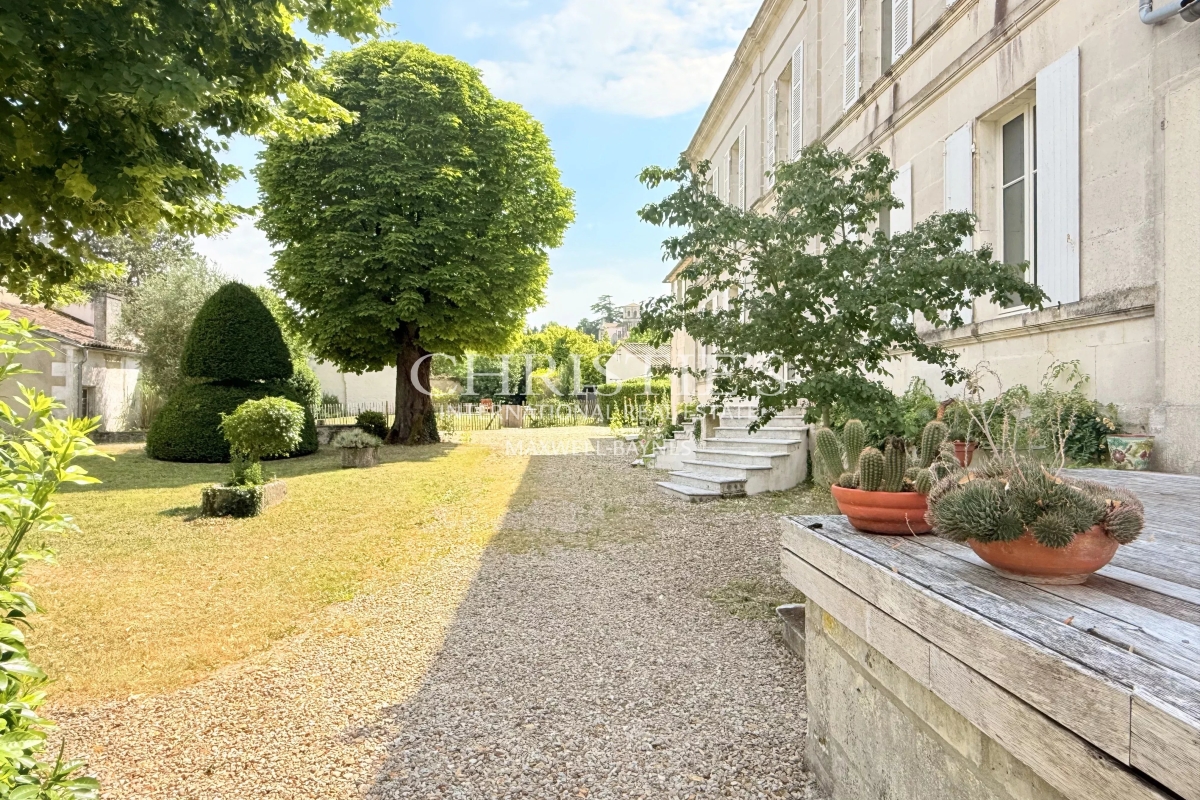
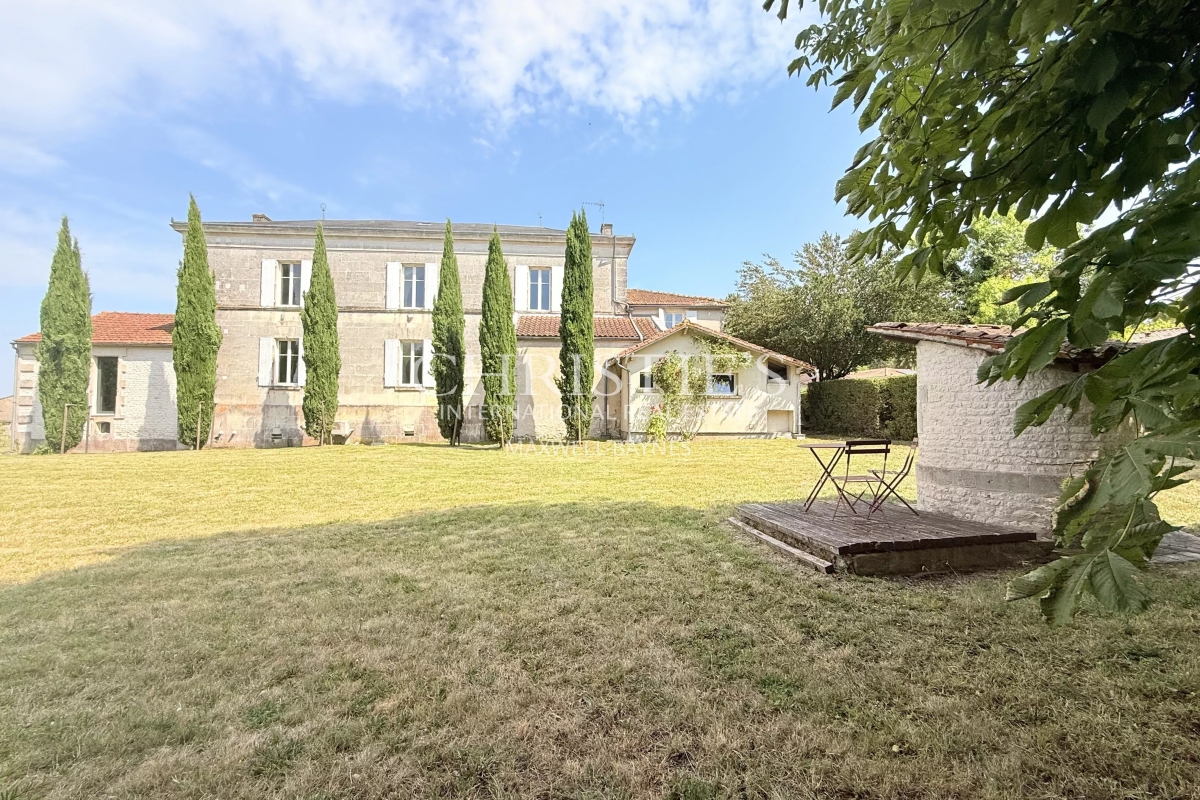
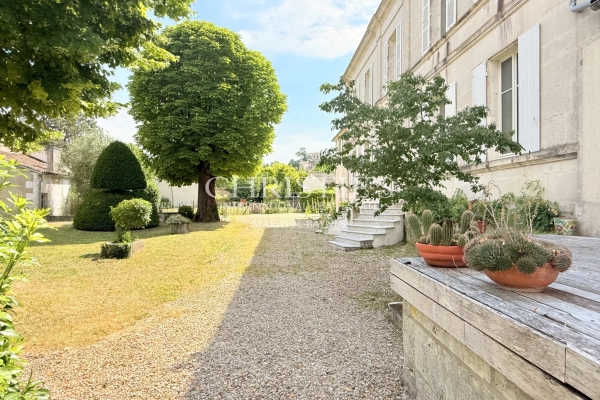
Behind its impressive gates and entrance archway, the estate reveals a harmonious architectural ensemble arranged around an elegant courtyard, creating a private and refined setting at the very centre of the village. Its east-west orientation ensures beautiful natural light throughout the day.
The interior volumes are striking in both scale and flow. The expansive reception areas offer exceptional flexibility of use: an outstanding family residence, a representation venue, gallery space, tasting room, or an independent professional activity. The layout of the buildings allows for the easy establishment of a liberal profession or business venture, while preserving the privacy of the main living quarters.
The renovation highlights high-quality materials, including marble finishes and meticulous detailing extending up to the converted top floor under the eaves. The entire property benefits from a full basement level, providing generous technical and storage spaces.
The original distillation equipment, carefully preserved on site, lends an authentic signature and unique character to the estate.
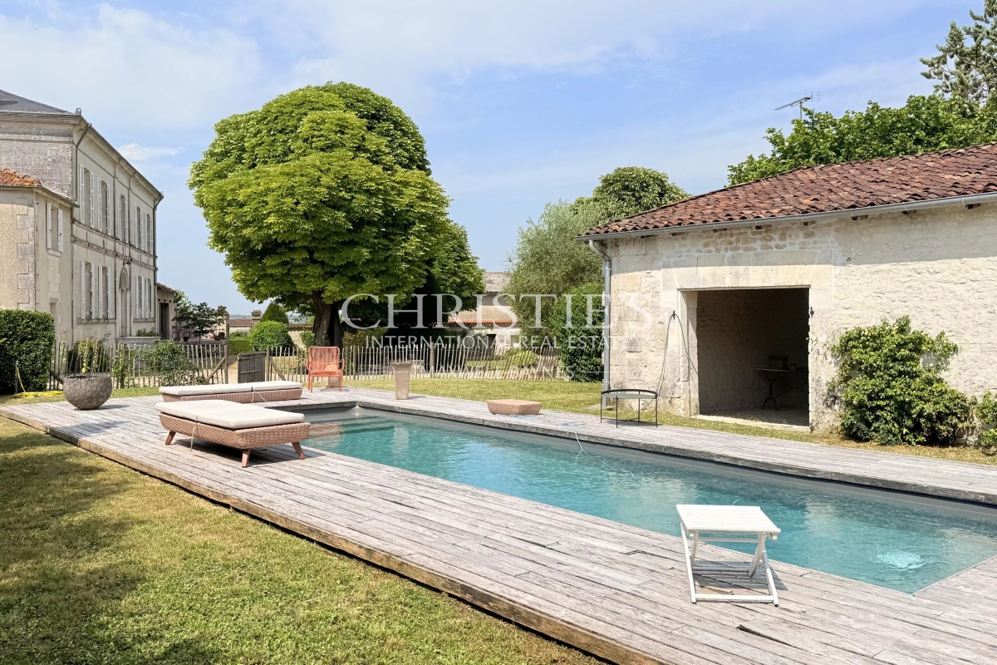
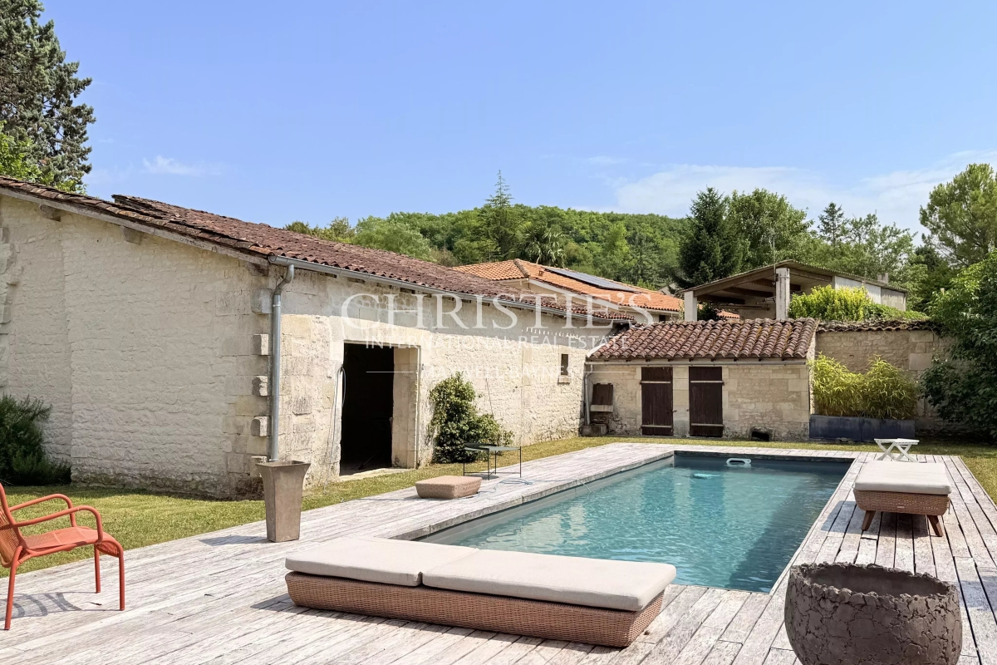
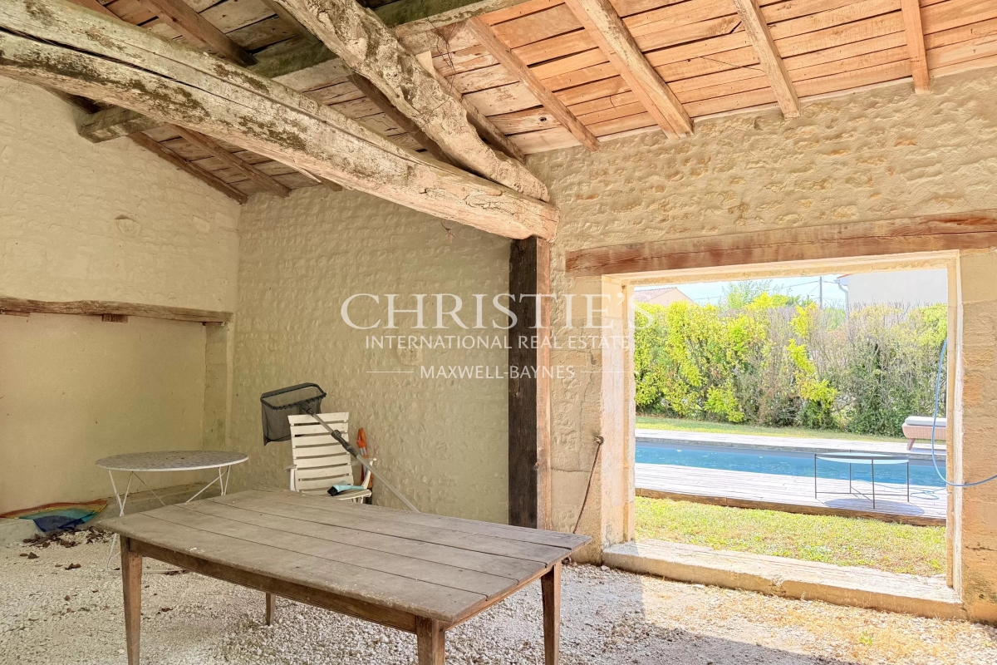
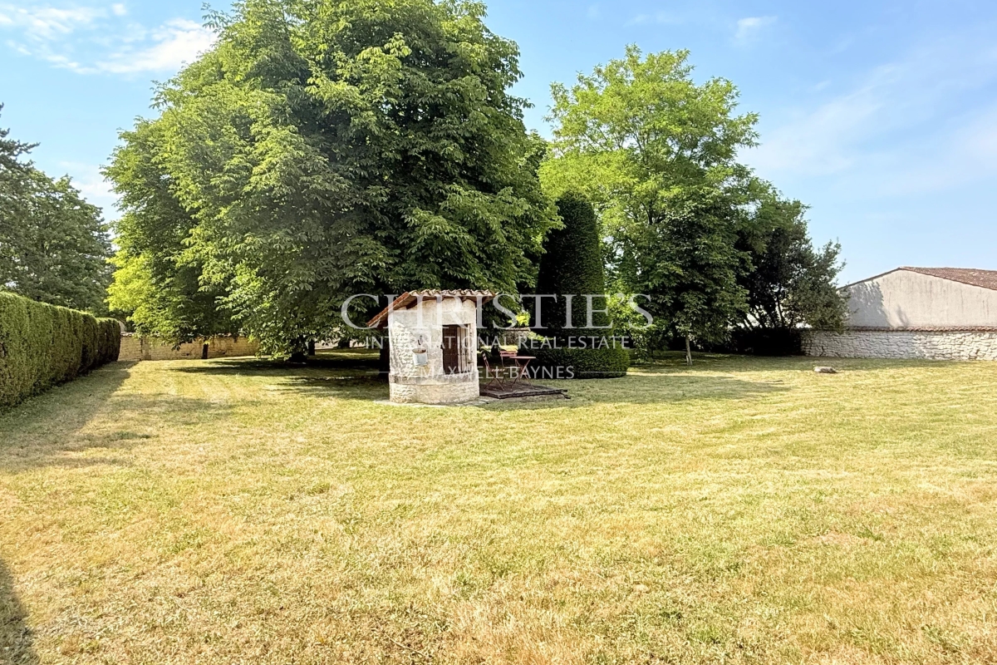
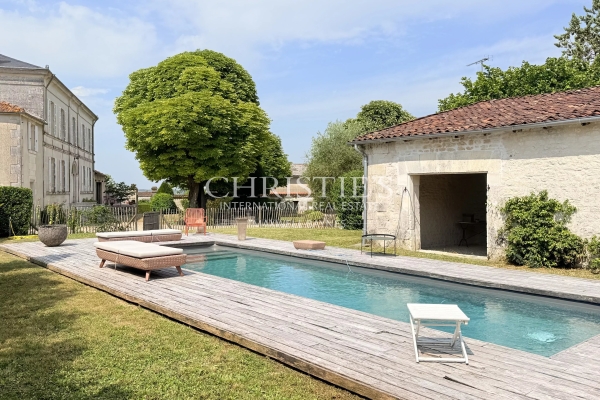
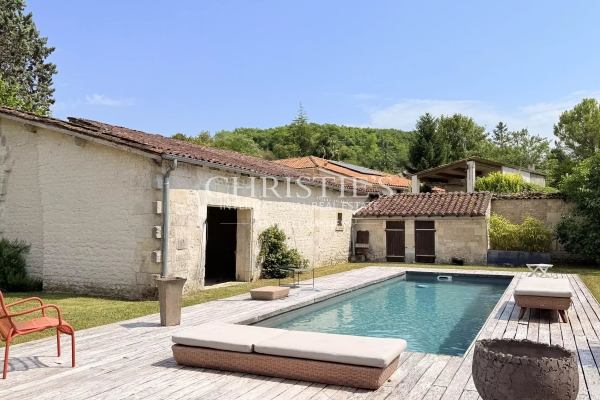
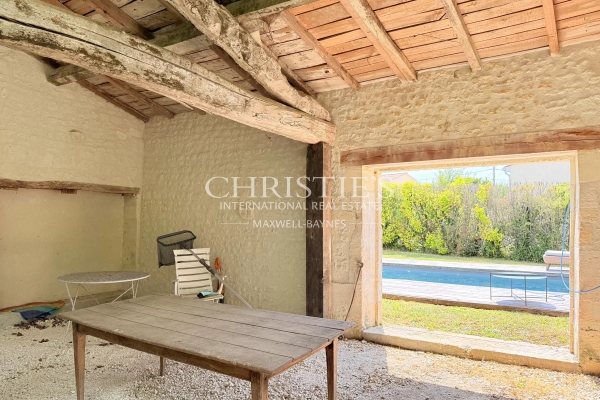
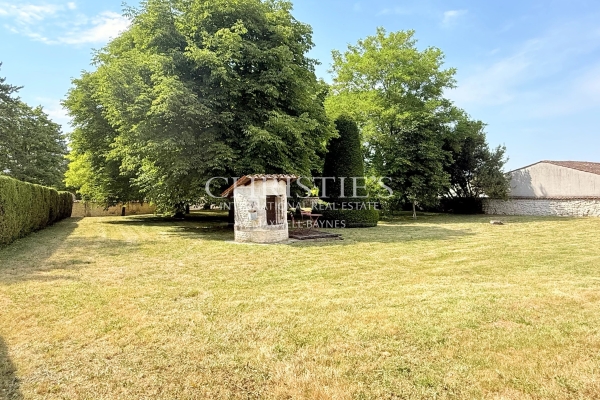
Outdoors, the enclosed garden features a heated 10 x 3 metre swimming pool and a charming stone outbuilding that could easily be transformed into a summer kitchen or additional reception space. A second independent house, ready to be renovated according to personal vision, further enhances the potential of this distinctive domain.
A rare opportunity combining heritage, exceptional volumes, and professional potential, exclusively presented by Christie's International Real Estate.
See the phone number


INFORMATION
Legal references
Characteristics

Main rooms : 4
Energy and Risks