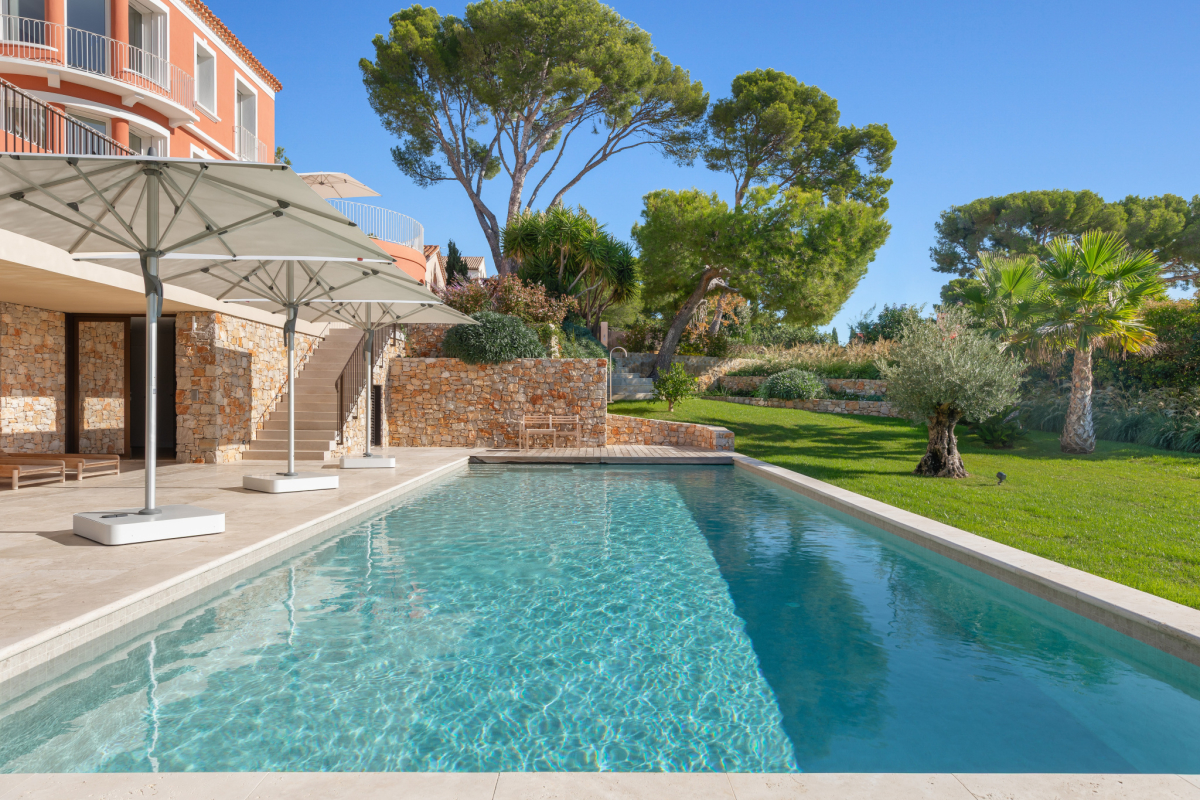
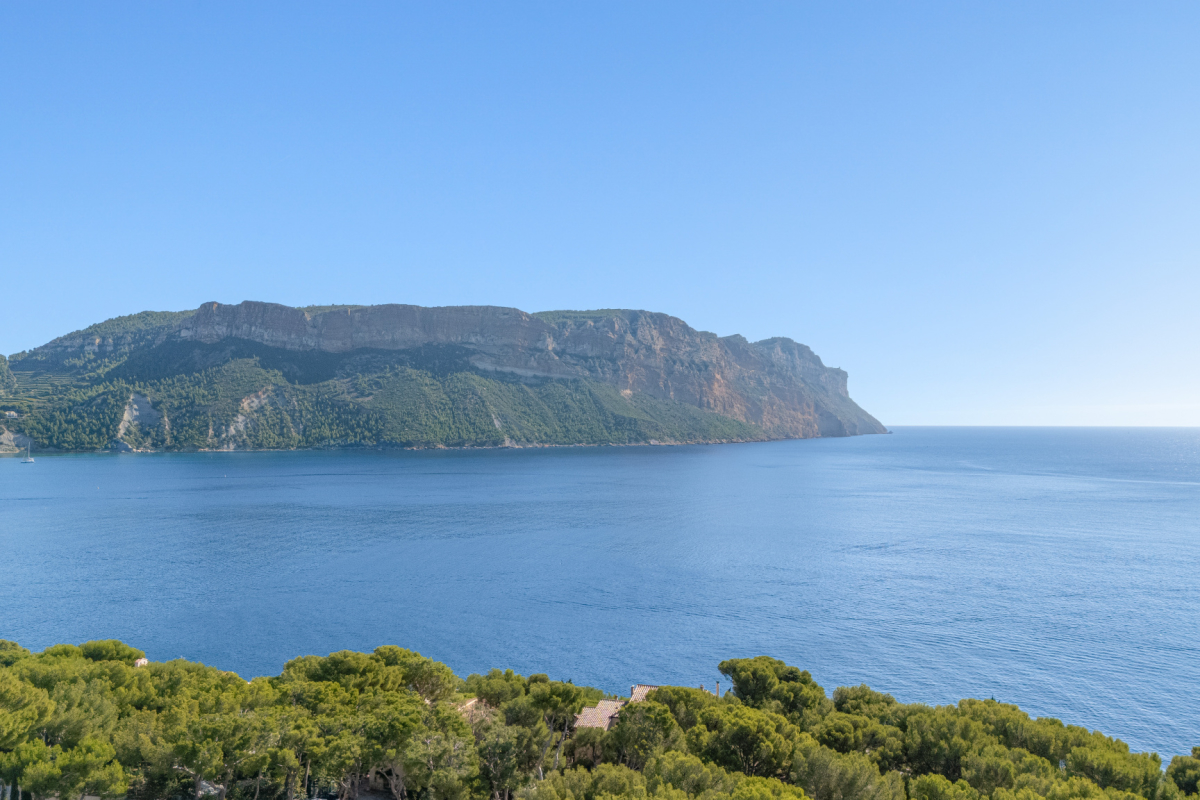
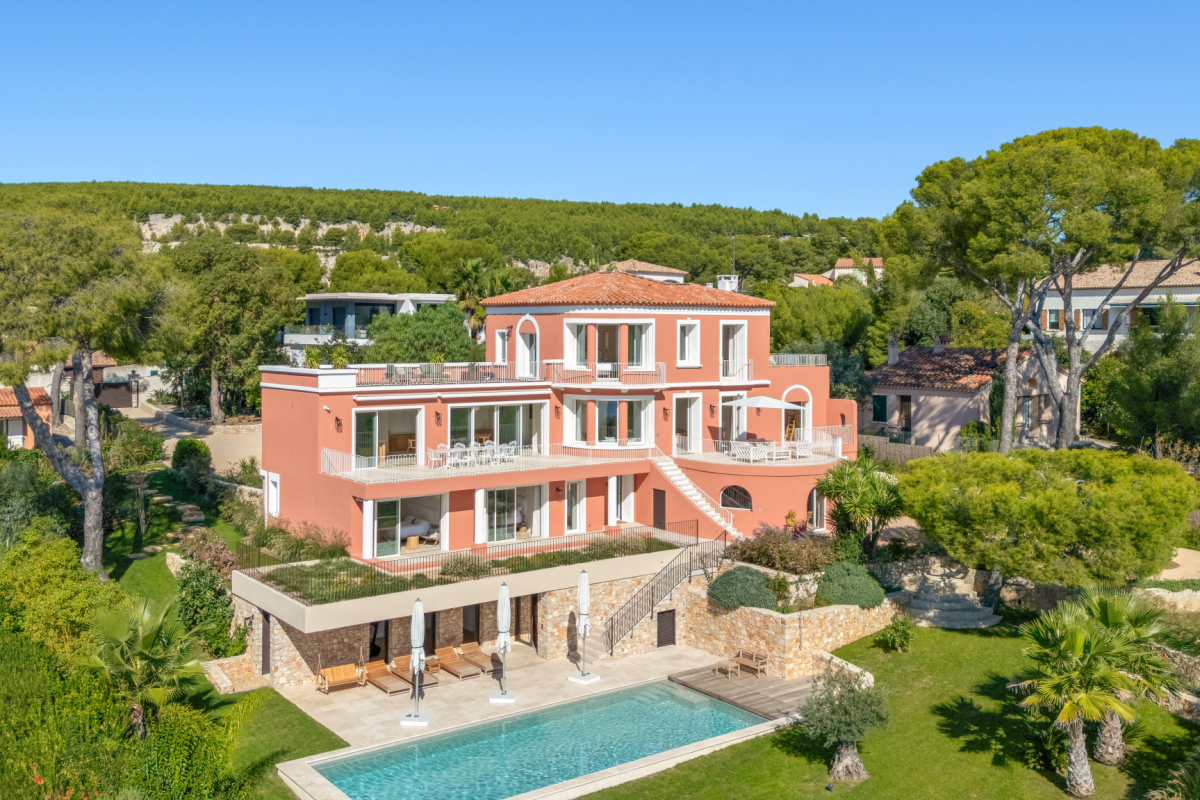
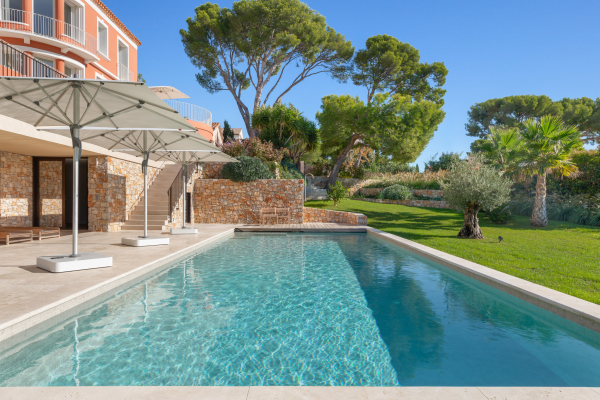
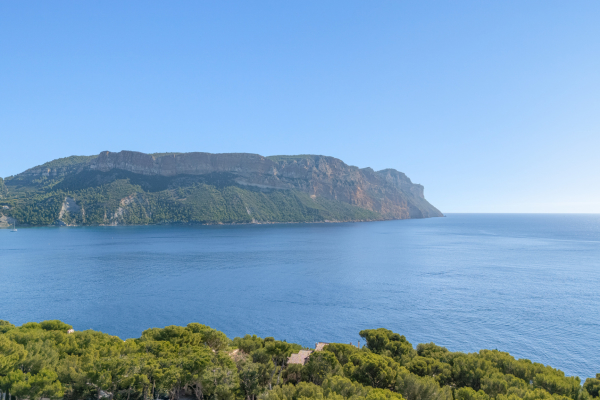
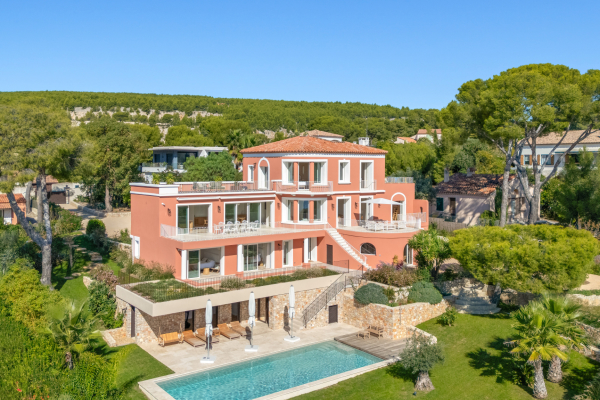
Located 7 minutes from the port, on a plot of 2,810 m2 facing the sea and Cap Canaille on the Presqu'île, this Florentine villa from the 1930s has been completely renovated and extended according to the RE 2020 standard, with work completed in 2026. It offers more than 400 m2 of living space on three levels, connected by an elevator, plus numerous annexes and 300 m2 of terraces.
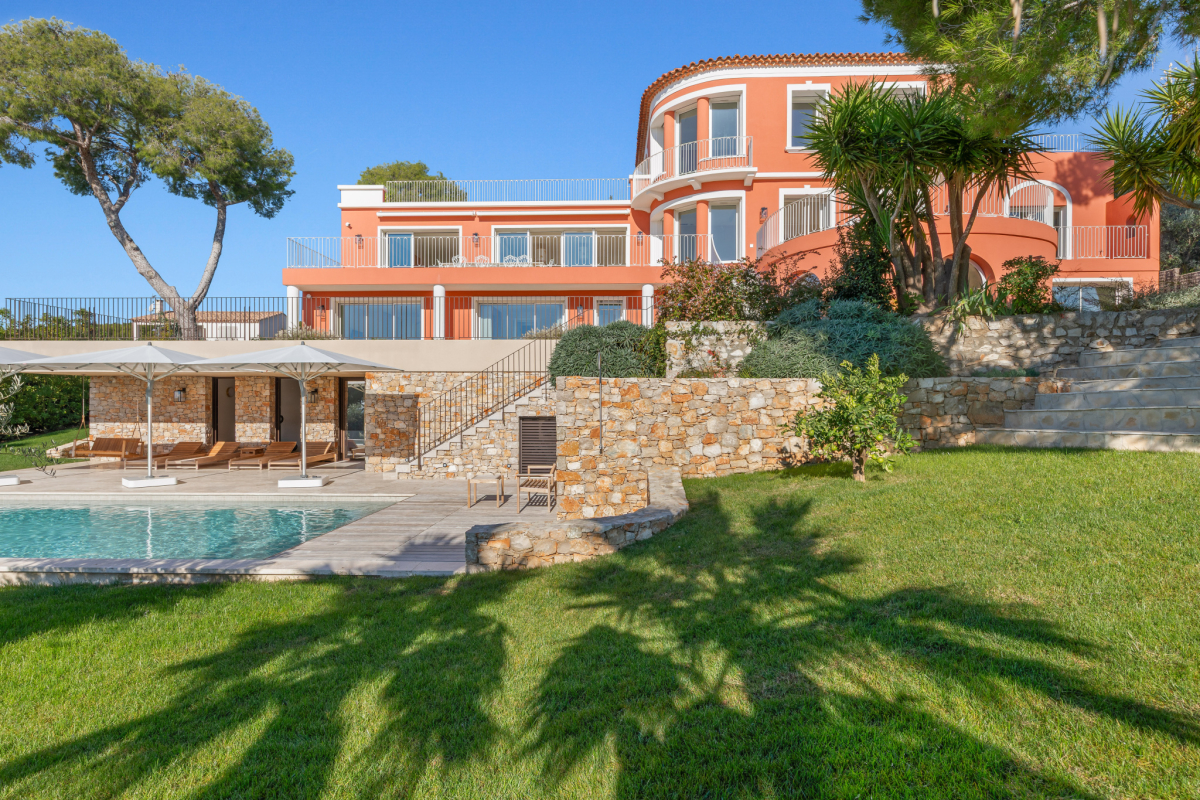
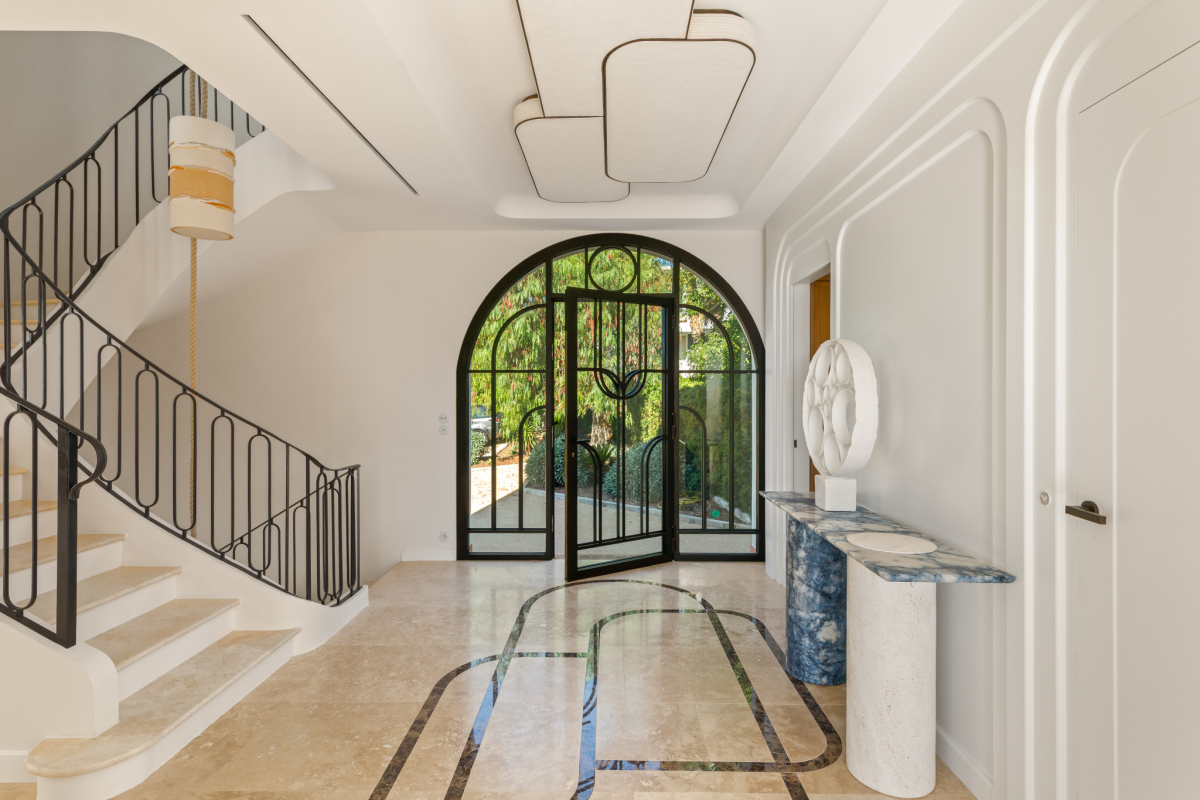
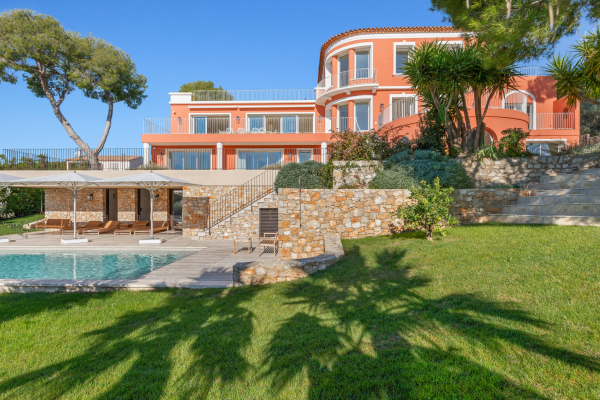
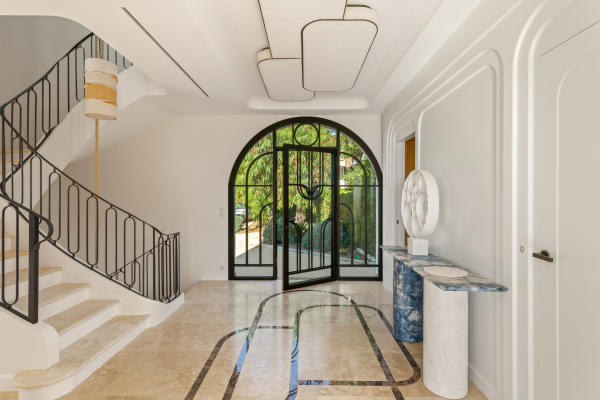
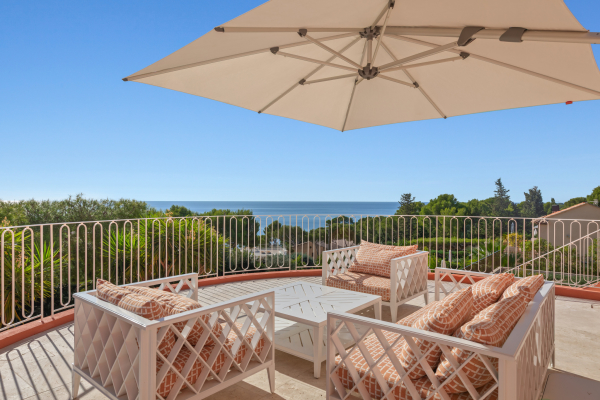
Its ochre-pink facade, highlighted with white, curves into a rotunda, capturing light from all sides. On the ground floor, an arched doorway of wrought iron and glass opens onto a travertine hall inlaid with quartzite, and its winding stone staircase leads to over 100 square meters of living space. This includes a living room with a fireplace and rotunda, a solid oak library, and a kitchen-dining room of over 60 square meters with an island. Two beautiful terraces, each 45 square meters, are directly accessible from these living areas, and an office with a shower room completes this level.
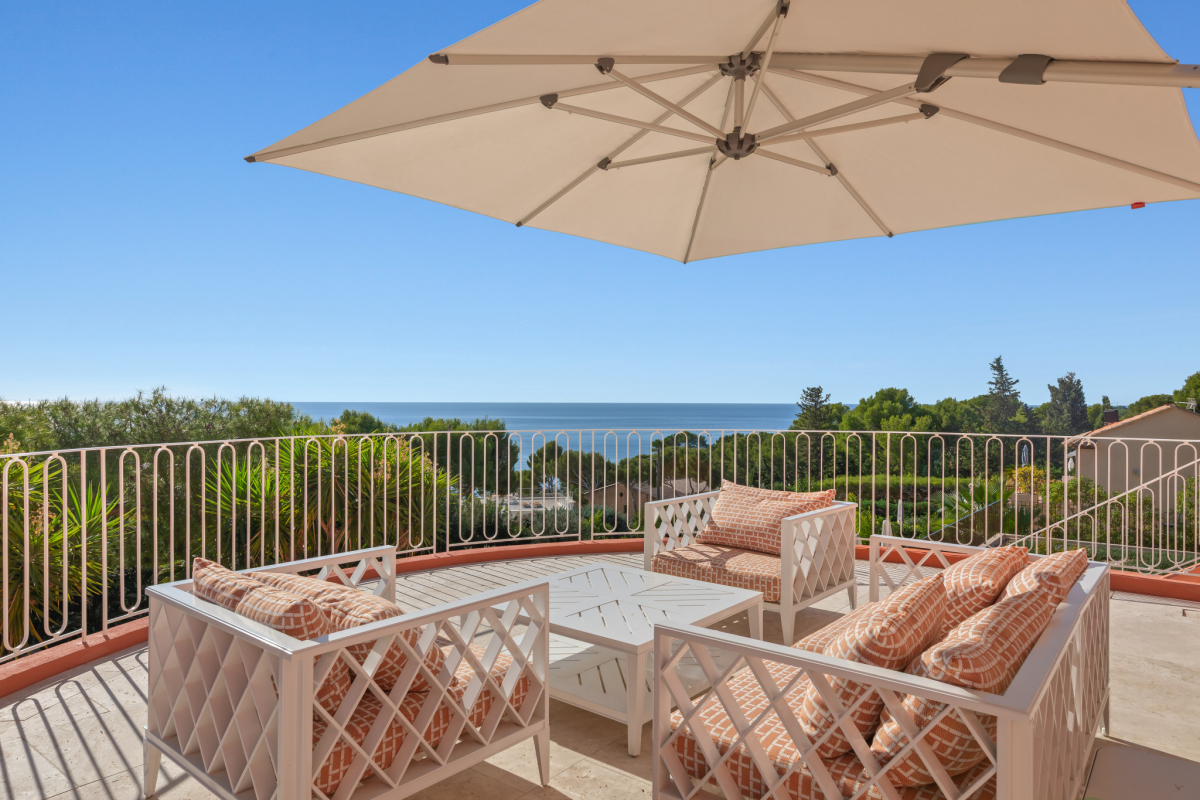
The top floor is reserved for the 47 sq m master suite. It features herringbone oak parquet flooring, a large walk-in closet, and two private terraces totaling 20 sq m. Its bathroom, finished in Namibia and Antigua marble, has a freestanding bathtub and heated floors. Also on this level, a 66 sq m rooftop terrace offers 360o views.
On the lower level are four generously sized suites (between 26 and 36 m2), one of which is wheelchair accessible, as well as a children's bedroom, a large, fully equipped laundry room, a bicycle storage area, and additional storage space. In total, the villa has 7 bedrooms and 8 bathrooms.
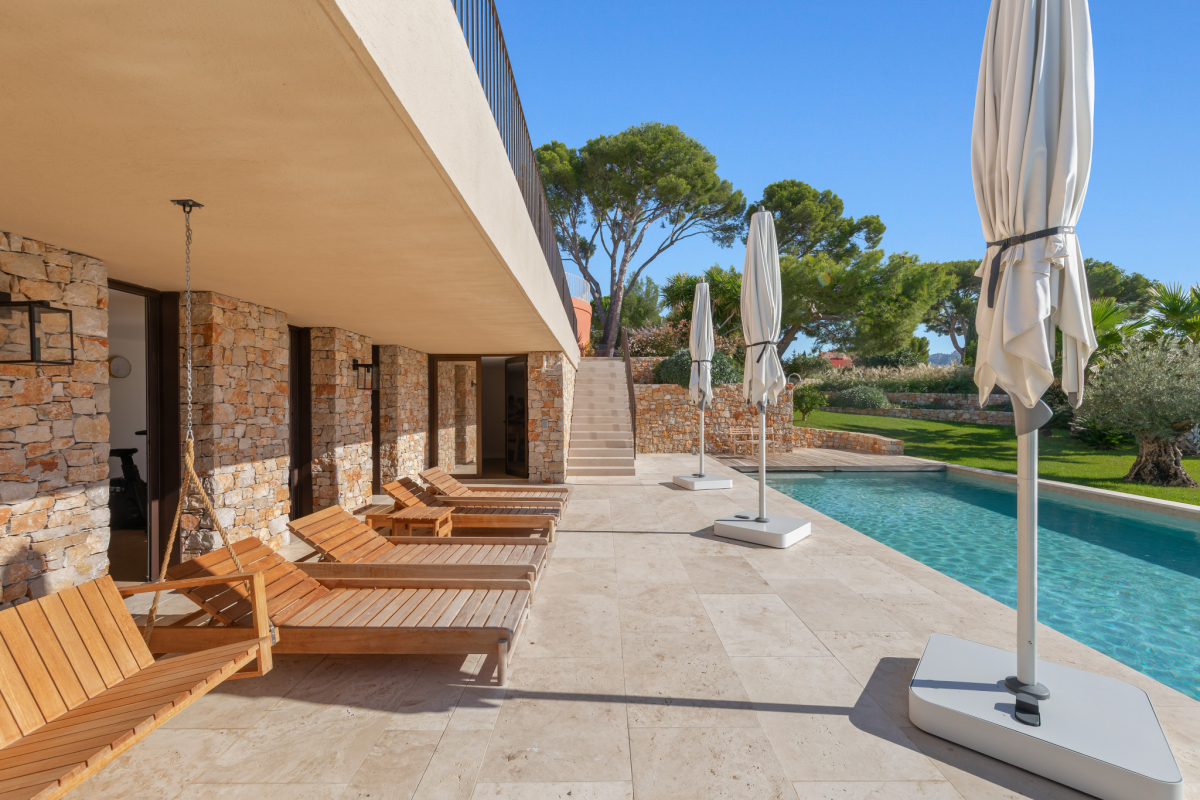
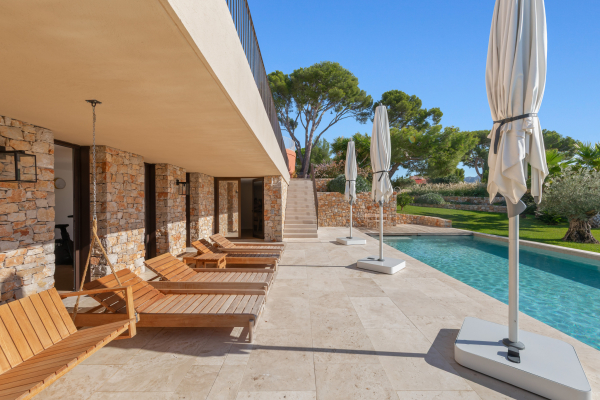
The gently sloping garden with beautiful stone walls accommodates a 13 x 5 m heated swimming pool with cover, a gym, a 20 m2 space to be fitted out and a pétanque court.
An additional 37 m2 detached house with sea views is included, which could be extended with an additional floor or converted into a garage. Ample parking.
The amenities are of high quality: home automation, reversible air conditioning, automated electric blinds, green roofs, thermodynamic water heaters, greywater recovery, fiber optic internet, alarm system, and charging station. The finishes combine travertine, Gessi faucets, solid wood doors, and Modelec porcelain fixtures.
Waking up facing Cap Canaille, reading by the sea, watching the sun set over the calanques... Here, every day begins and ends beautifully...
Agency fees payable by the seller
To receive the complete file or to arrange a visit, contact Sabine Gabrielli at 06 42 01 23 24 or at . Sabine Gabrielli, commercial real estate agent (EI), registered with the RSAC of Marseille under number 814 064 291.
See the phone number



INFORMATION
Legal references
Characteristics

Air conditioner
Intercom
Main rooms : 7
Energy and Risks