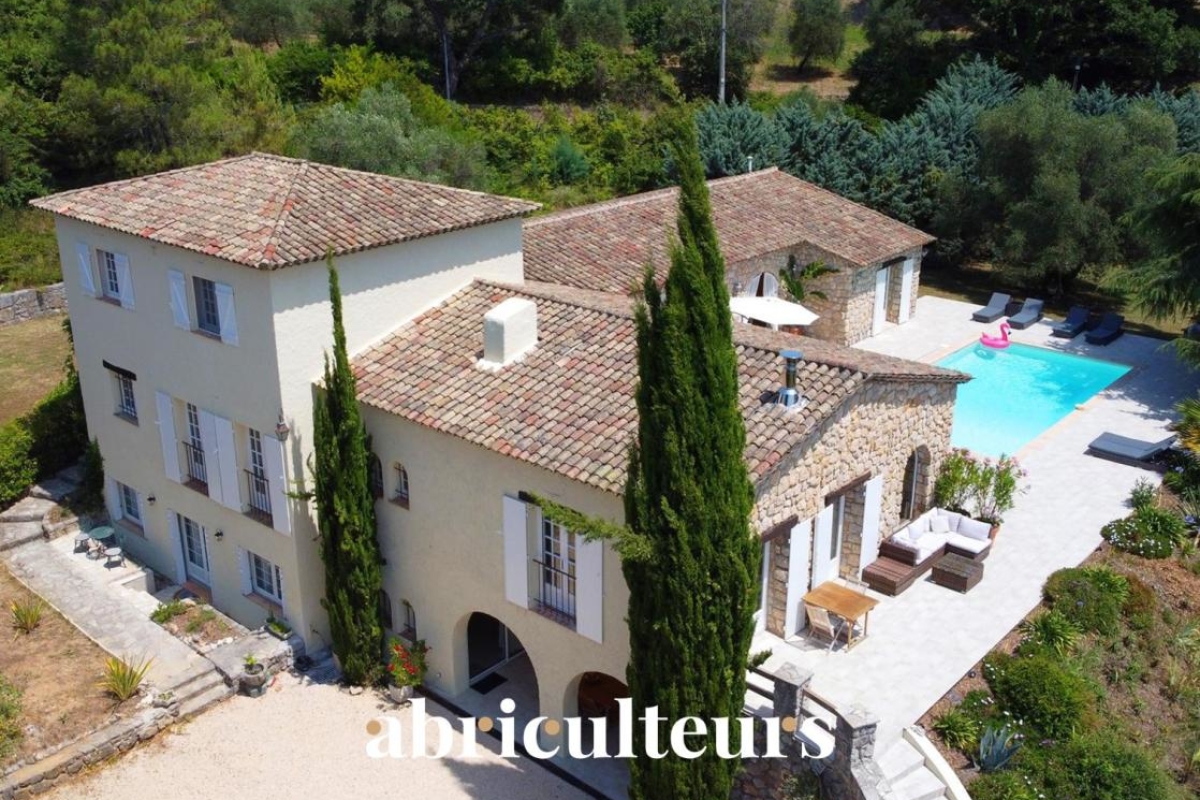
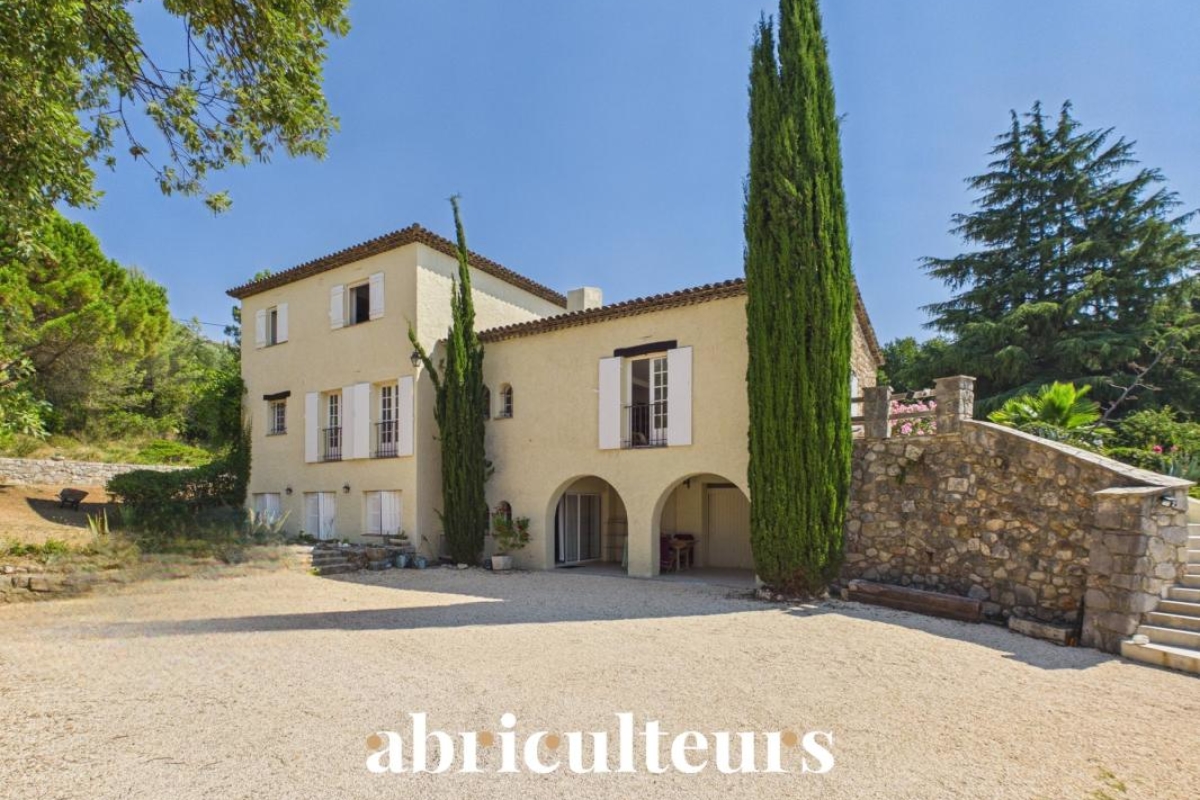
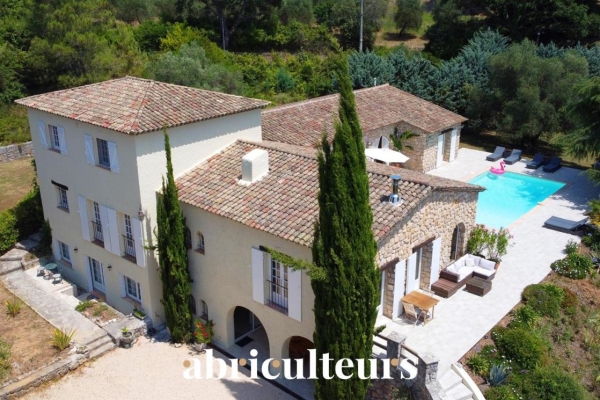
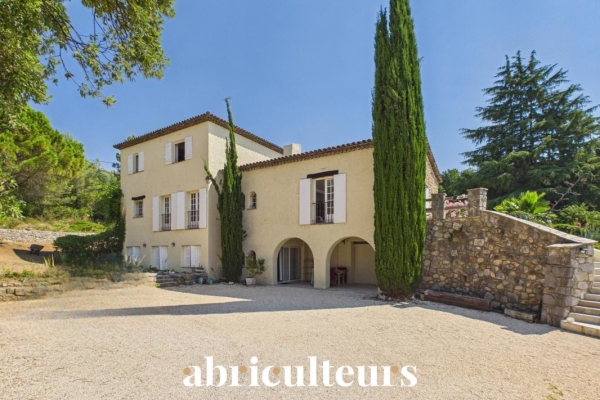
Abriculteurs is pleased to present this exceptional renovated Provençal bastide for sale, offering approximately 345 sqm of living space and more than 559 sqm of total floor area, located in Peymeinade in a quiet, elevated, and sought-after residential setting.
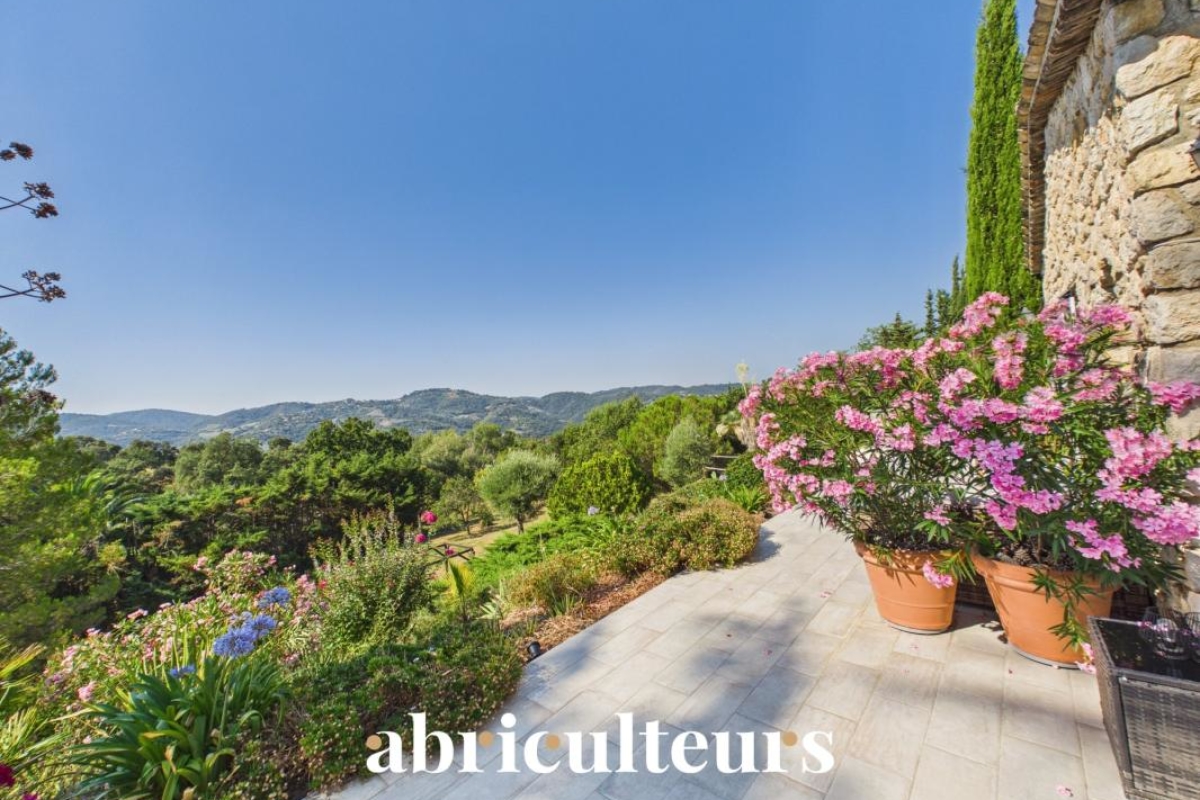
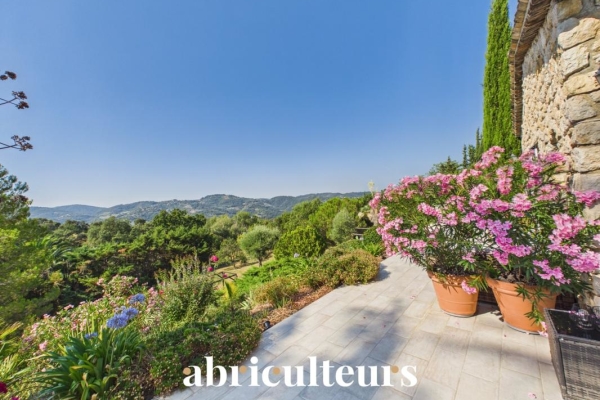
Nestled in the heart of the hills of the Cannes hinterland, this property enjoys a privileged location, featuring a remarkable panoramic view of the mountains, surrounding hills, and the nearby nature reserve. Its south-facing orientation, lack of direct overlooking neighbors, and position in the middle of a landscaped plot of about 7,448 sqm create a rare atmosphere—intimate yet bright and open to nature.
The bastide offers a particularly flexible layout, ideal for accommodating a large family, serving as a holiday home with independent spaces, or developing a high-end hospitality business such as guest rooms, holiday rentals, or seasonal letting.
The property is arranged over three levels and currently includes several independent living areas, all fully equipped and tastefully decorated.
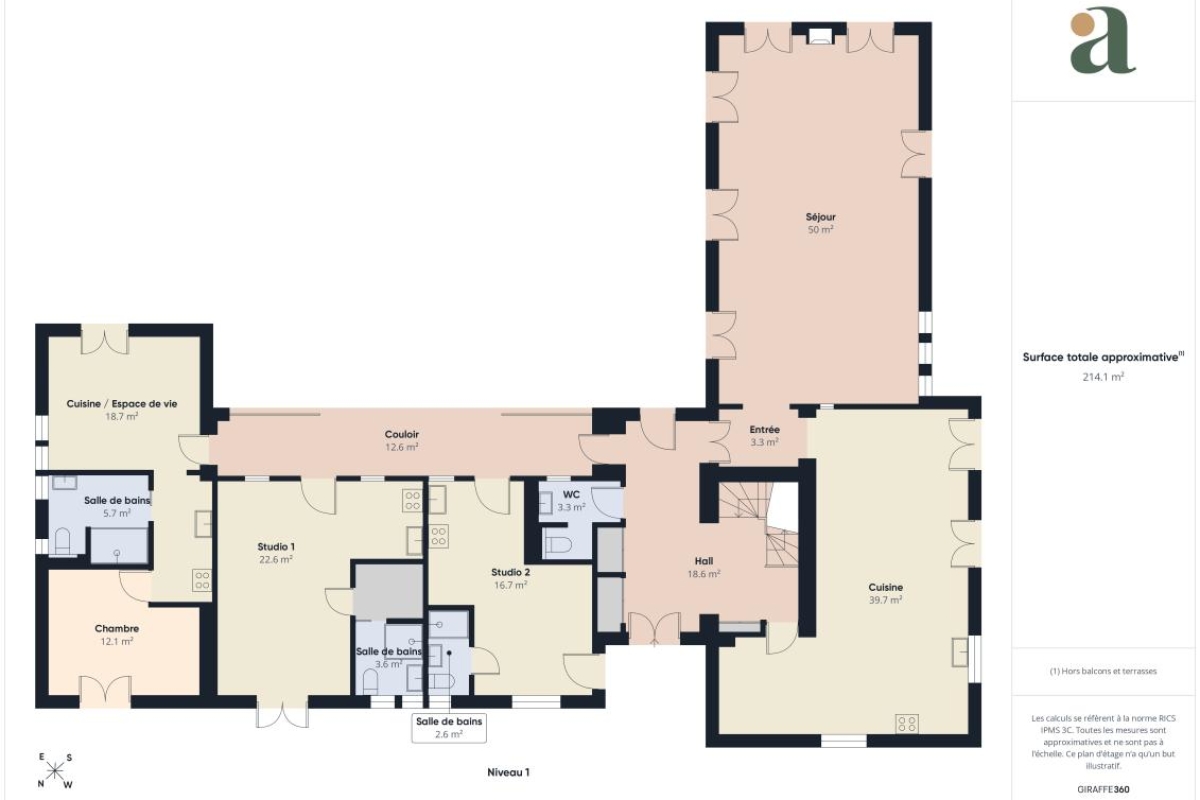
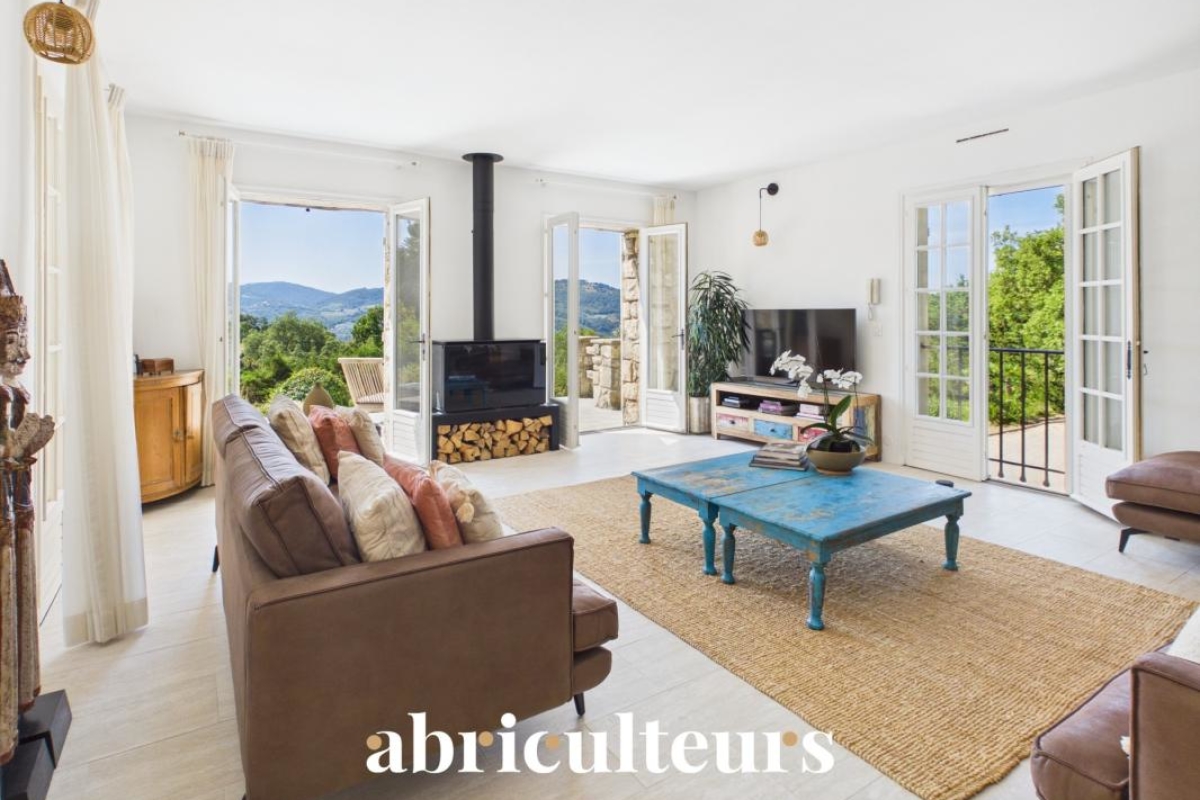
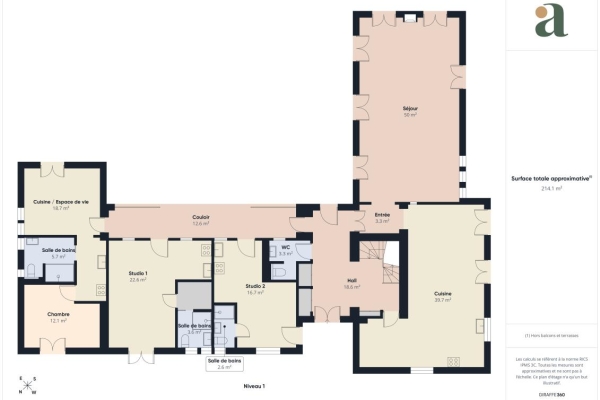
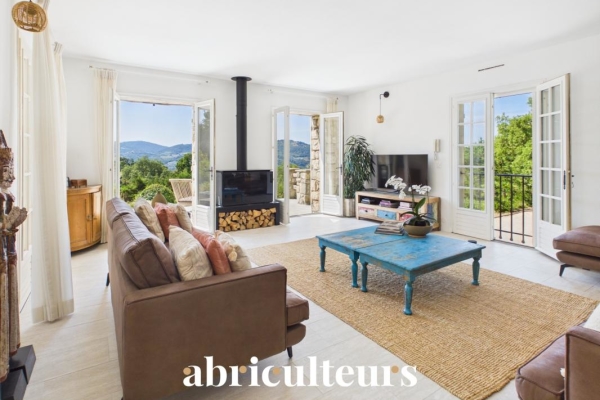
On the ground floor, the house opens onto an entrance hall, a large communal area, and a superb convivial living room. The living room of about 50 sqm features generous volumes, while the spacious modern kitchen of around 40 sqm is a true hub for sharing. This level also includes two independent studios, each with a sleeping area, kitchen, and bathroom, as well as an independent apartment with one bedroom, living space, kitchen, and bathroom. This layout comfortably accommodates family, guests, or tenants while preserving individual privacy.
Upstairs, another independent apartment completes the property. It consists of two bedrooms, a kitchen, living area, bathroom, and separate toilet. This separate sleeping area offers great autonomy and is perfectly suited for private use or rental activity.
On the garden level, the property offers an independent loft-style apartment with a kitchen, shower room, toilet, and a space that can be arranged as a sleeping area. This level also benefits from very large additional volumes, providing numerous possibilities for customization: extra bedrooms, gym, playroom, home cinema, conference room, yoga room, wellness area, spa, massage room, wine cellar, technical rooms or storage.
A large garage of about 55 sqm completes the amenities, allowing parking for several vehicles or creating additional space as needed.
The entire house has been renovated and meticulously maintained. The soothing and elegant decoration demonstrates a cohesive choice of materials, flooring, and finishes. The spaces are bright, functional, and immediately usable with no major work required.
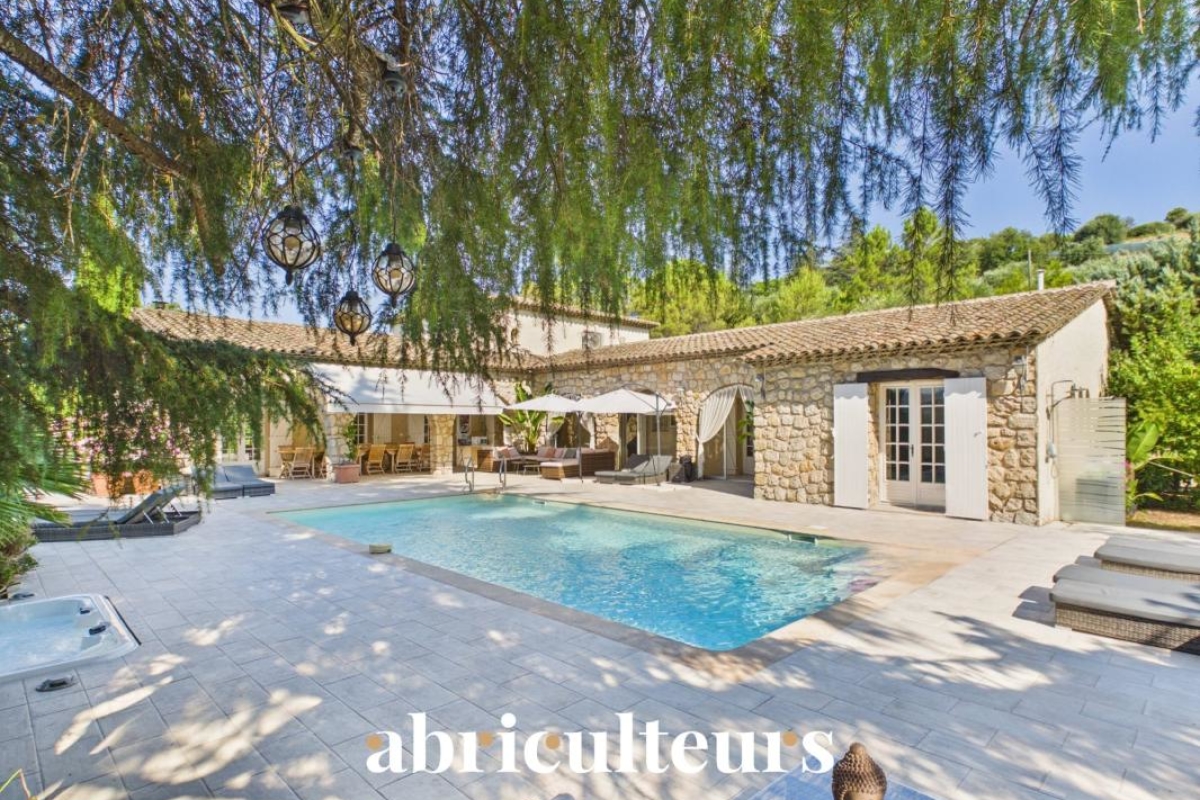
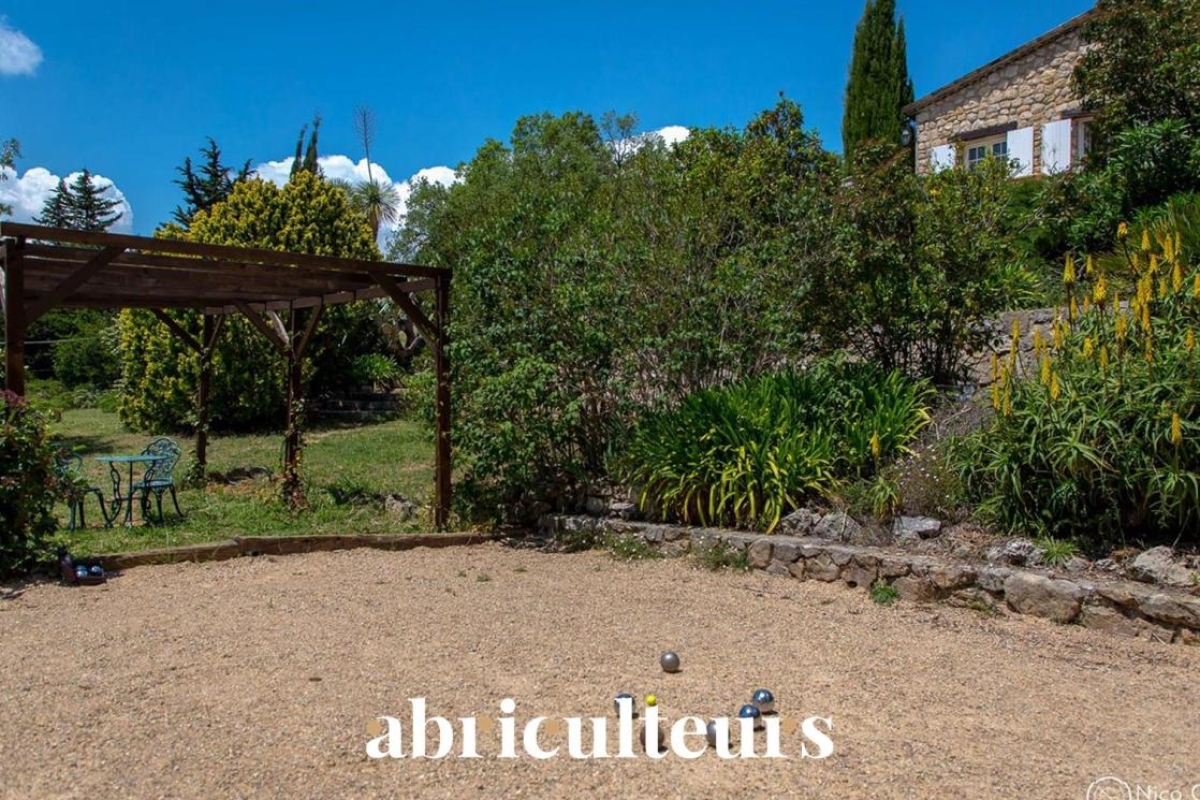
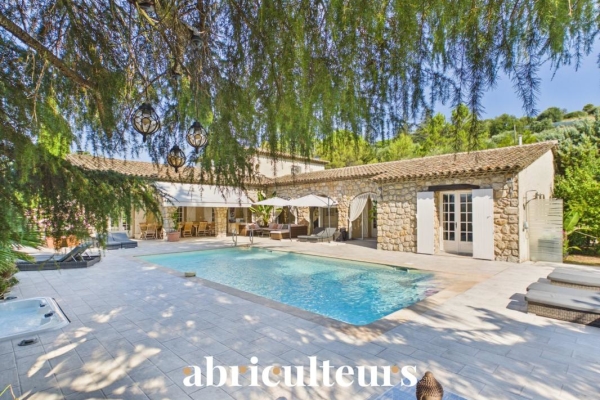
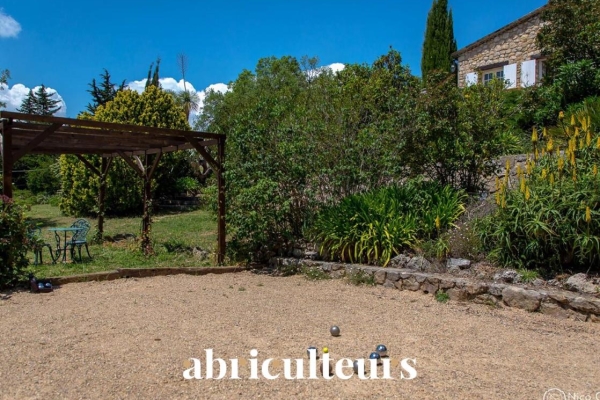
Outside, the property offers a true Mediterranean lifestyle. A large communal terrace hosts dining and relaxation areas, overlooking a heated saltwater pool with integrated jacuzzi. The generally flat and landscaped garden is adorned with palm trees, olive trees, and fruit trees. It also features a pétanque court, a volleyball area, and several relaxation corners. The central position of the house enables each dwelling or apartment to enjoy a more private outdoor space.
The property furthermore benefits from two independent entrances, a real asset for accommodating a hospitality business or organizing a family occupation with several autonomous spaces.
The view from the terrace and pool is one of the major highlights of the property: open, panoramic, and spectacular, offering expansive views of the mountains and surrounding hills.
The property has undergone numerous improvements: renovation of rooms, new flooring, renovated bathrooms, reversible air conditioning, underfloor heating, new terraces, exterior stairs, integrated jacuzzi, salt pool liner and system, heat pump for underfloor heating, heat pump for the pool, septic tank, updated electrical system, and alarm system.
The environment is both peaceful and convenient. Shops and schools a
See the phone number


INFORMATION
Legal references
Characteristics

Main rooms : 8
Energy and Risks