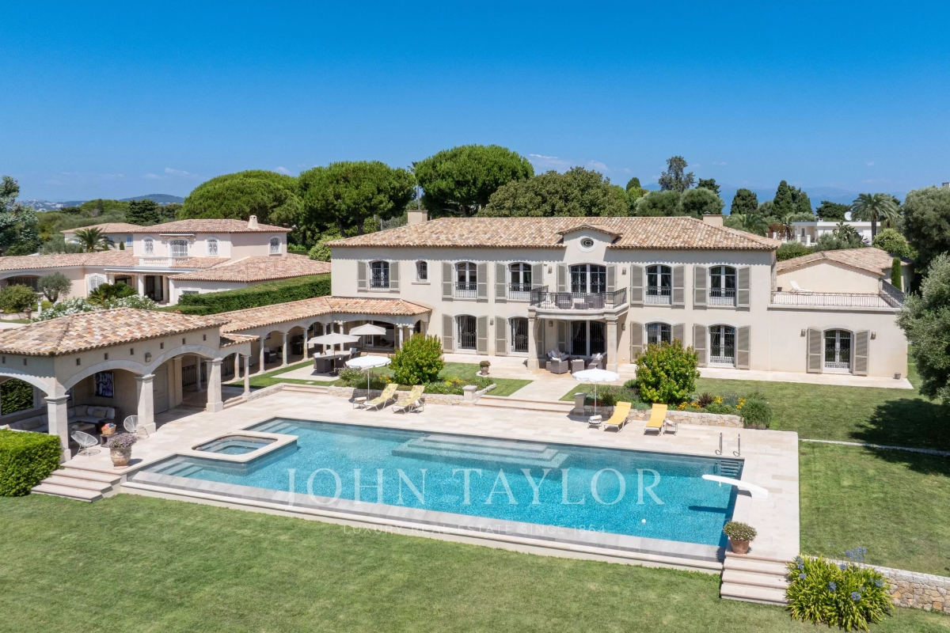
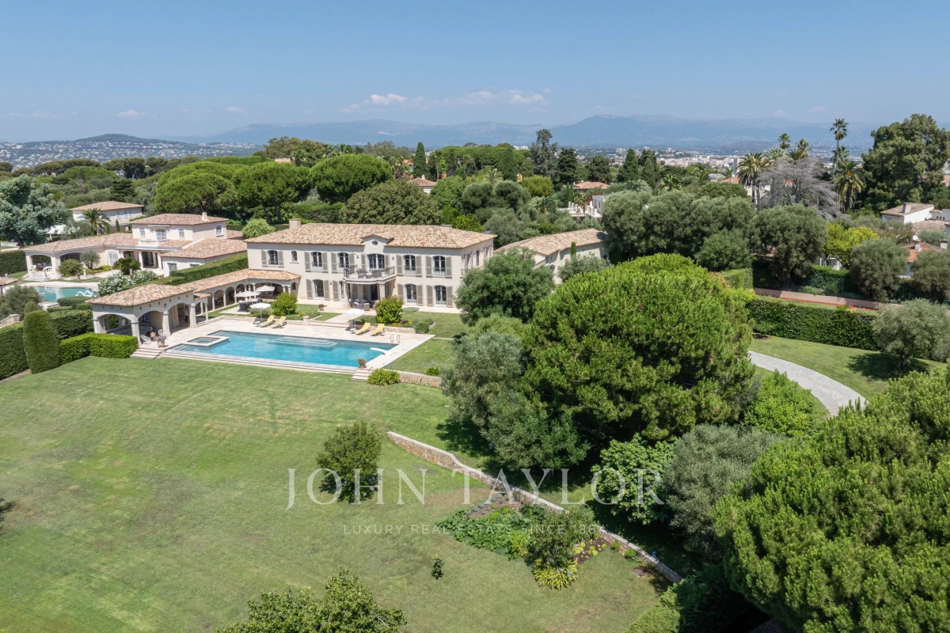
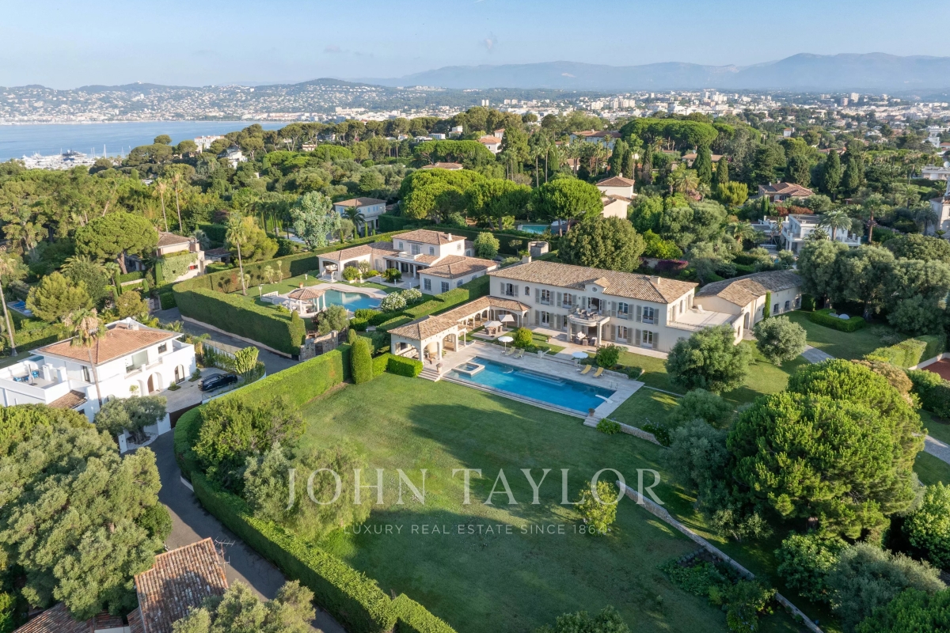
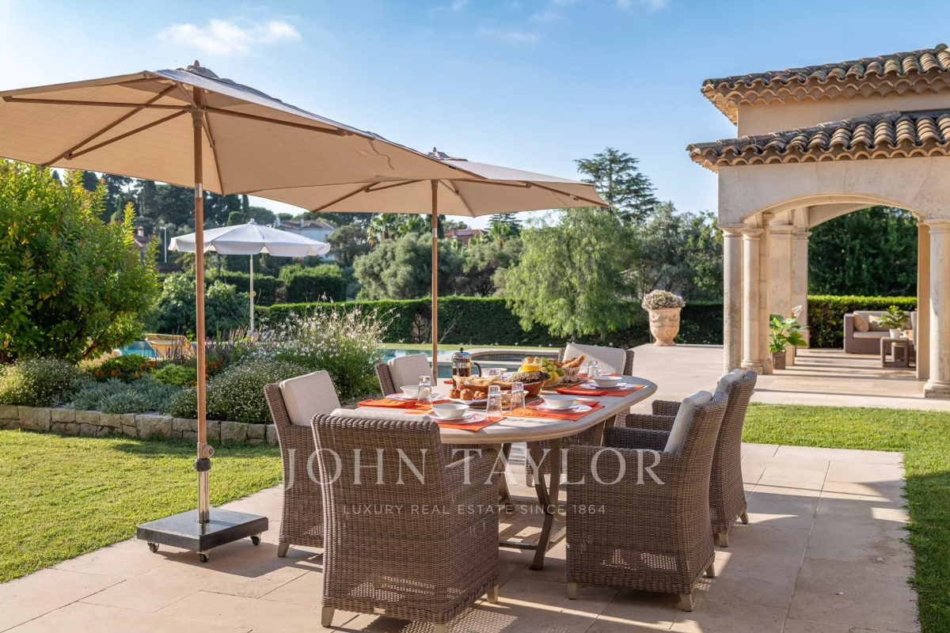
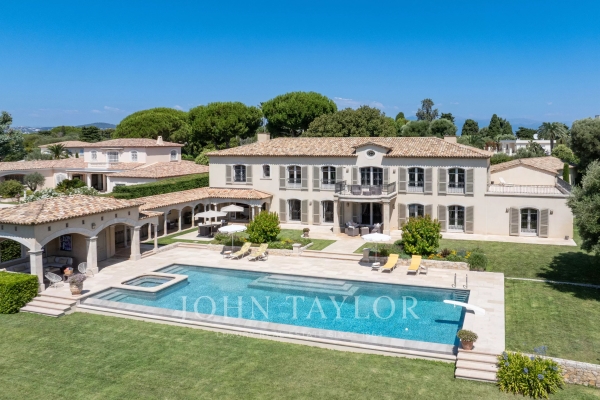
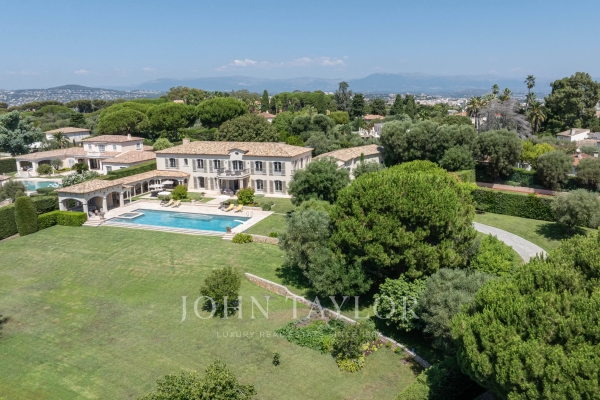
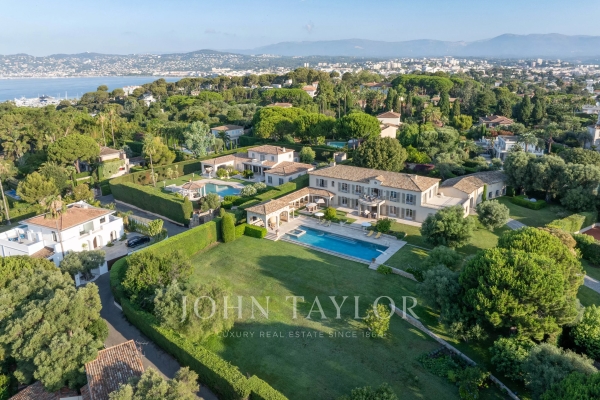
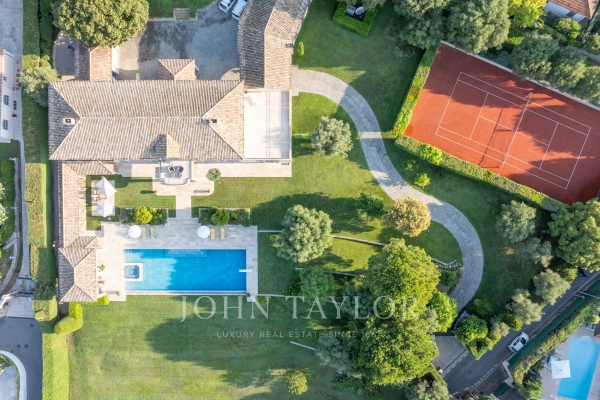
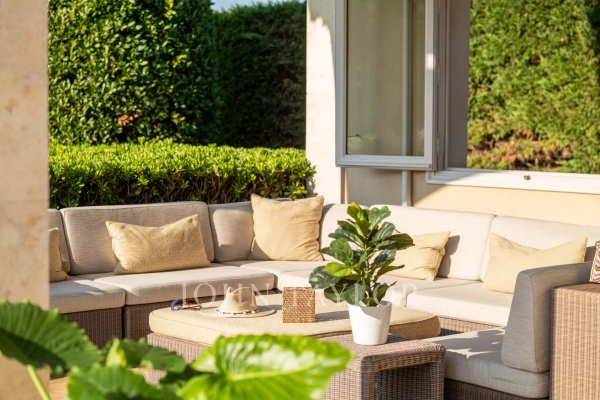
Located on the west slope, this superb 'Bastide' type property.
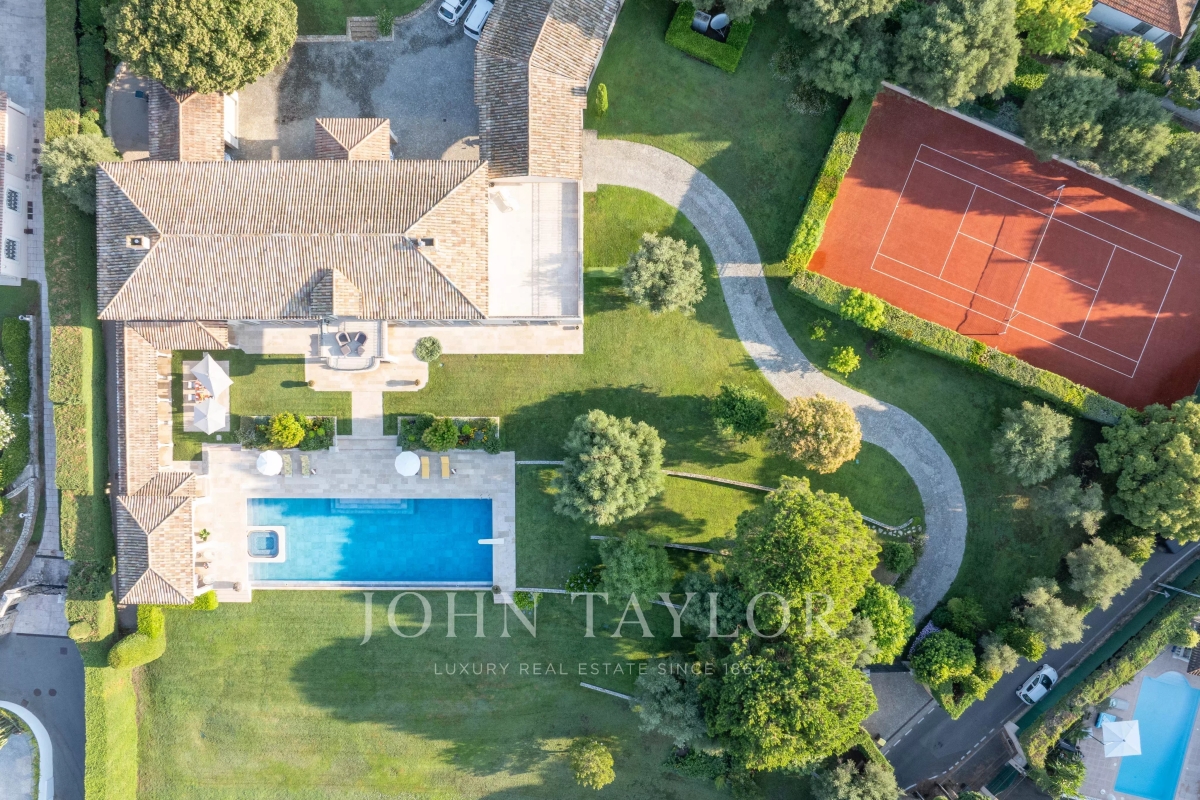
It offers a total living area of 590 sqm on a 6,994 sqm land with a pool, Jacuzzi, and tennis court.
It consists of:
On the ground floor:
Large entrance with stairs, living room, dining room, TV room, equipped kitchen with dining area, laundry room, offices, toilets, elevator, two bedrooms each with bathroom and shower room.
Upstairs:
Landing, a master bedroom with two walk-in closets, a bathroom opening onto a balcony and a large terrace, three bedrooms with bathrooms and showers.
In the basement:
Access by a service staircase, several storage rooms and technical rooms.
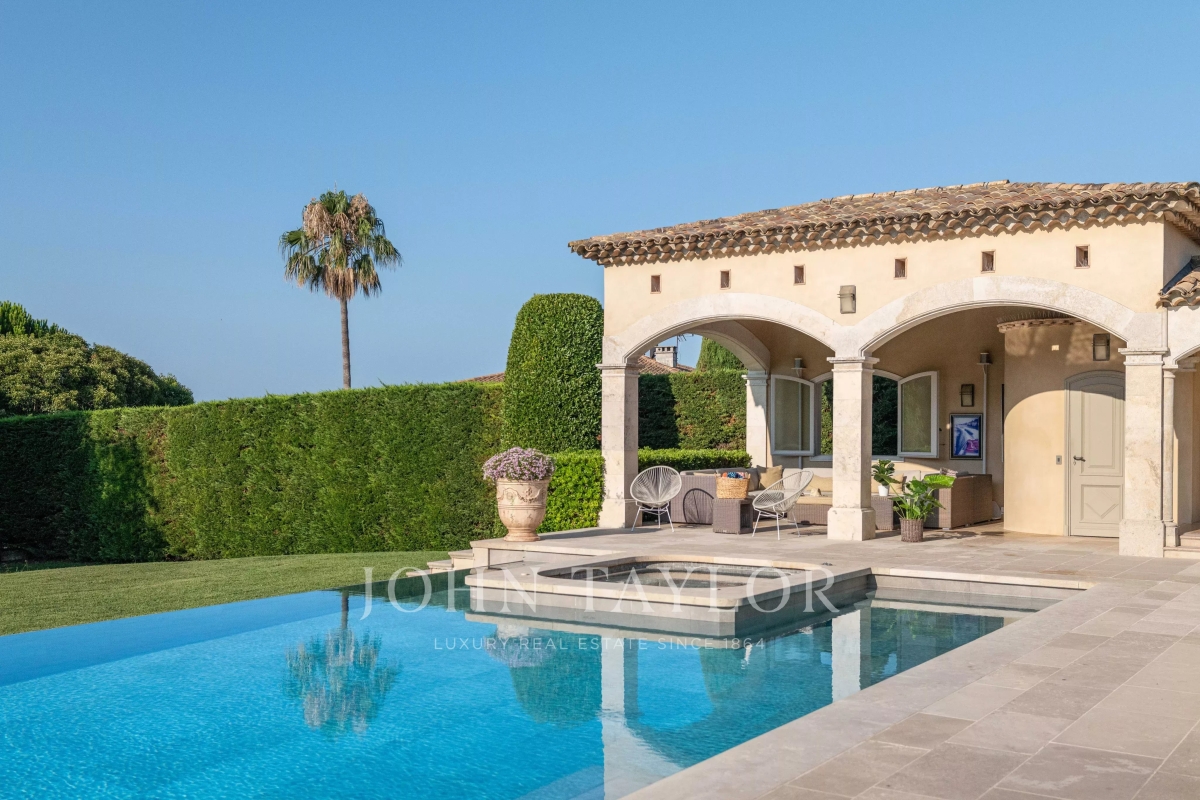
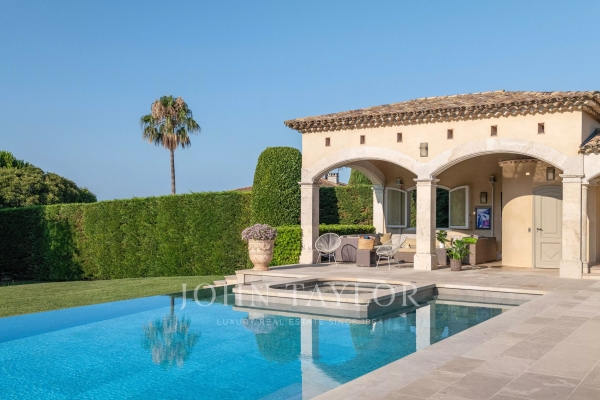
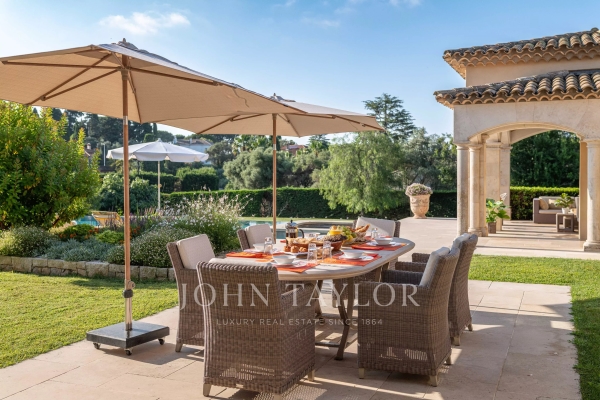
A pool house with a kitchen, a caretaker's apartment, a garage for three vehicles, and an additional garage for one vehicle.
See the phone number



INFORMATION
Legal references
Characteristics

Main rooms : 6
Air conditioner
Energy and Risks