Video

House for sale in Cabris 966 000 €
197 m²
7 main rooms
REF :
MZIOP1257
966 000 €

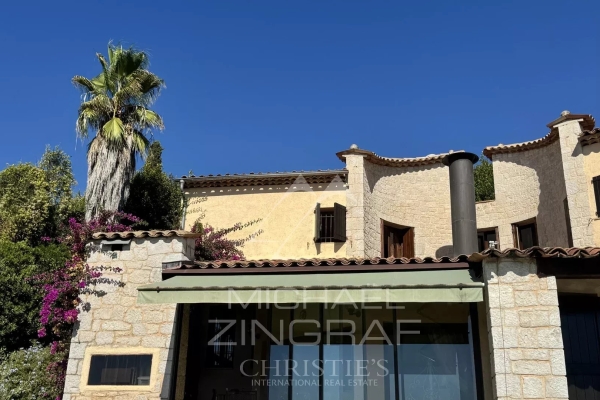
Architect-designed villa with sea view and olive grove

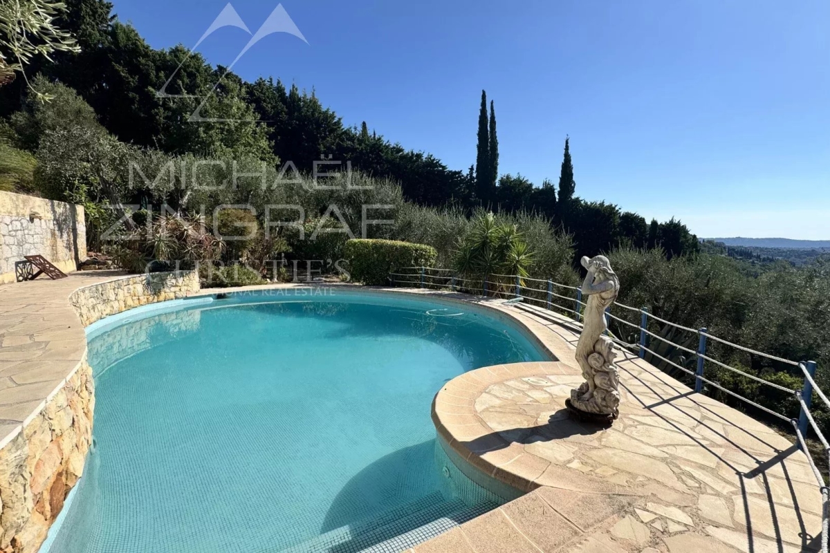
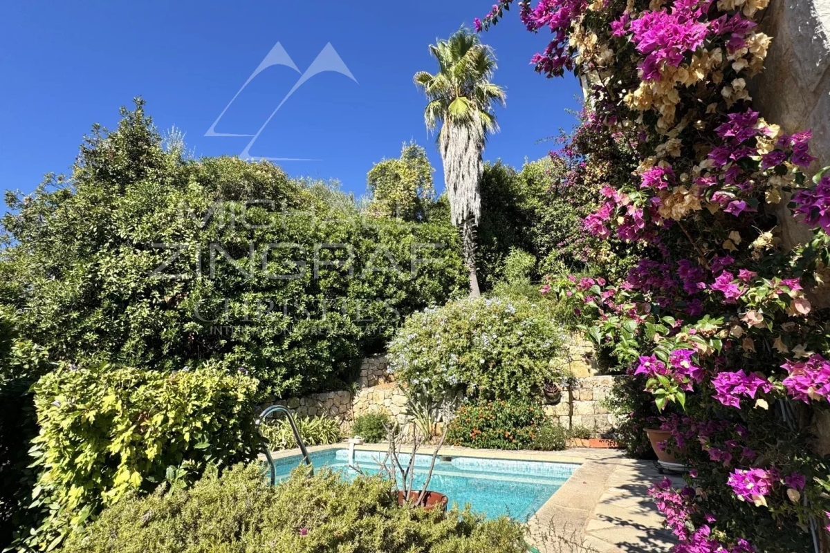
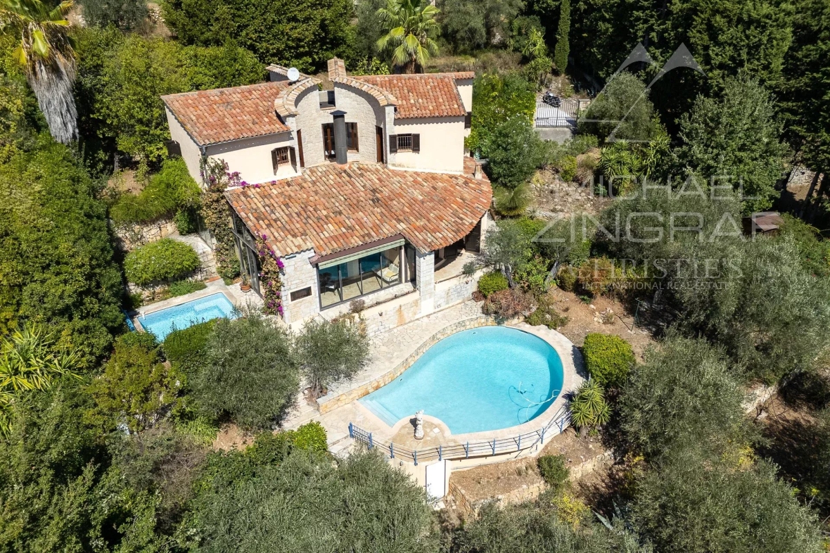
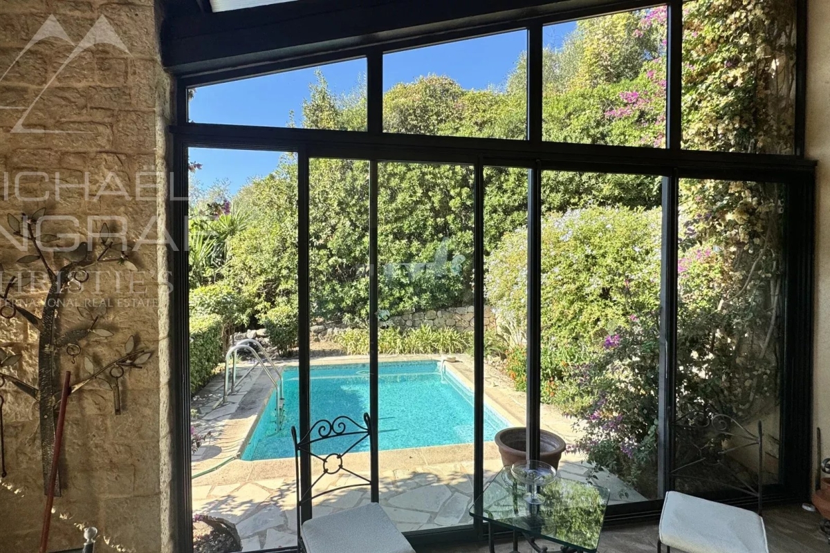
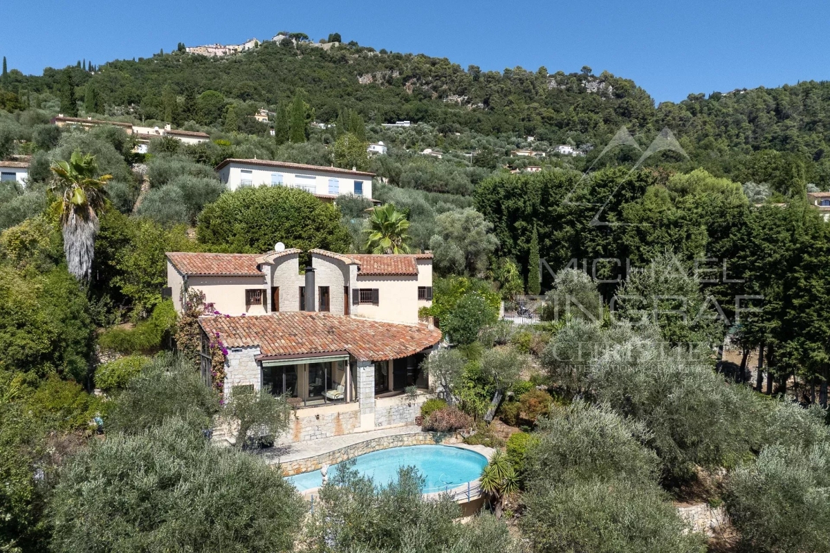
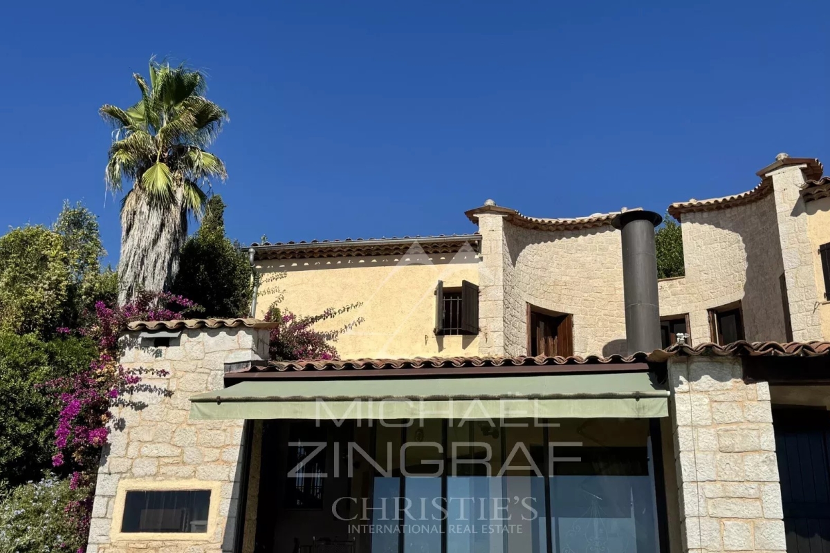
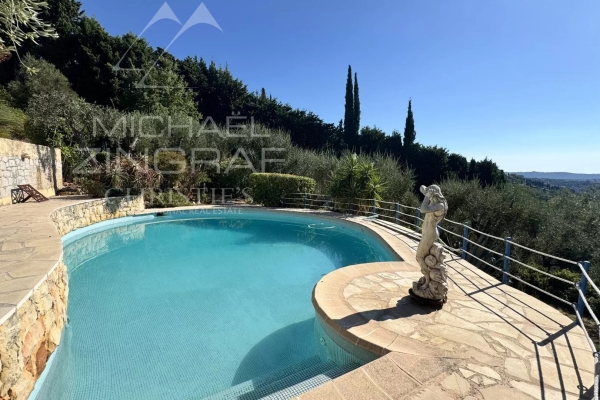
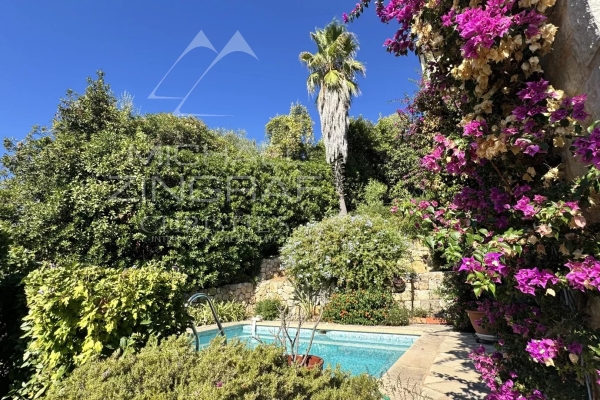
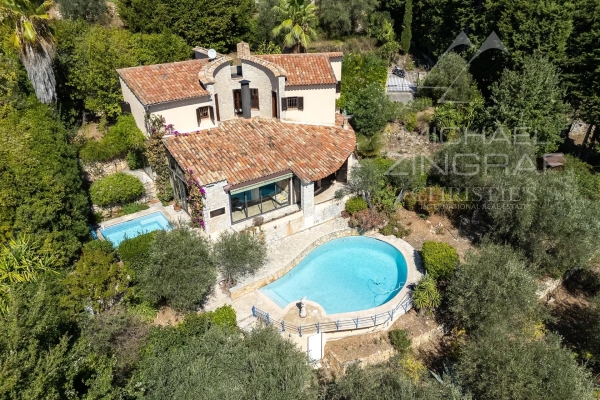
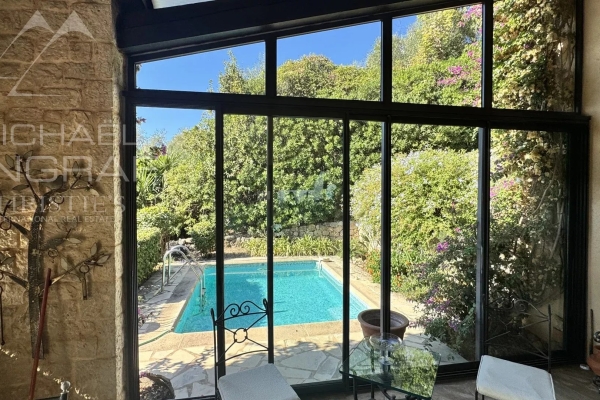
Set on a 2,500 m² plot, this villa is surrounded by olive trees and blooming borders, featuring a main swimming pool and a smaller ornamental pool adjoining the living room terrace.
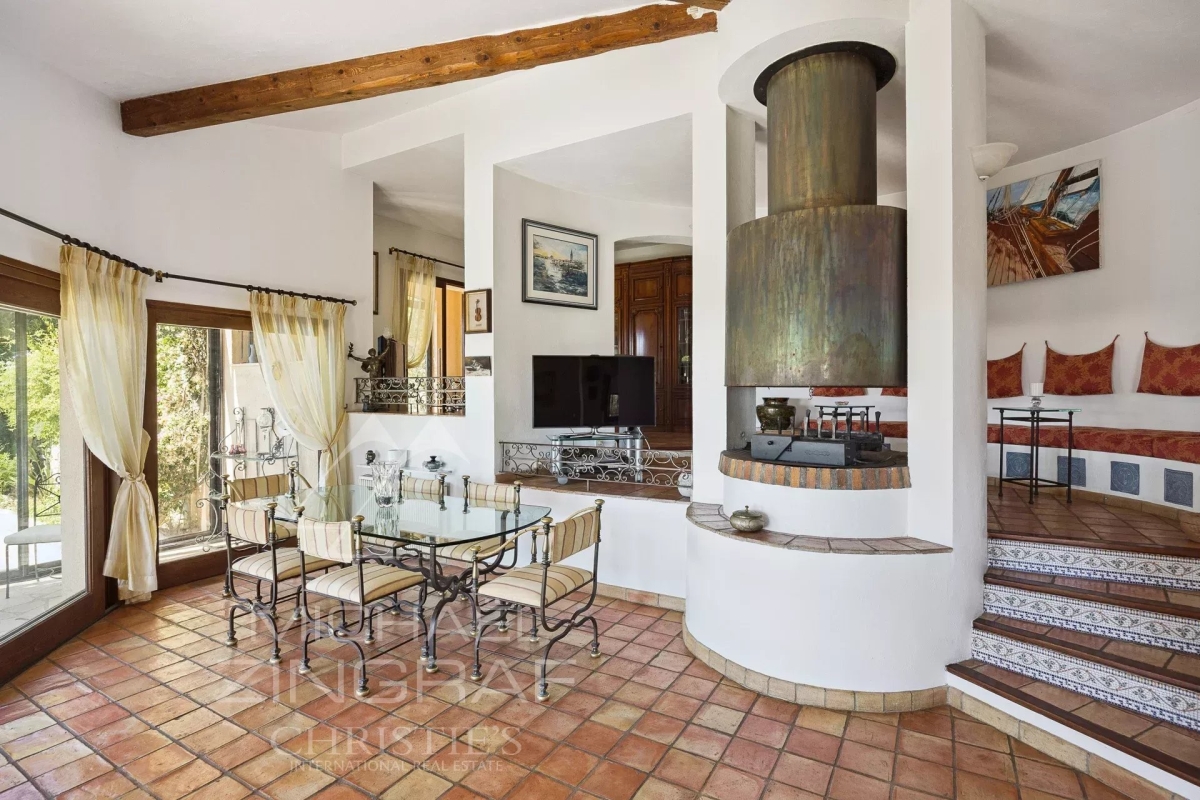
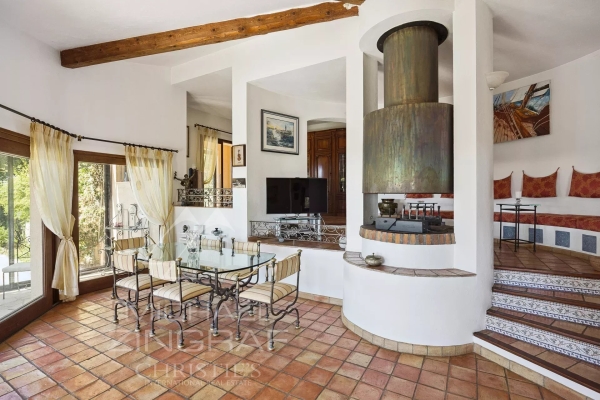
At the heart of the house, a circular reception hall is arranged around a central fireplace of matching design, giving the space a distinctive character. The architecture is defined by soft curves, generous volumes open to nature, and abundant natural light.
The property offers four bedrooms, including a master suite with its own bathroom and private terrace. One of the bathrooms is enhanced with a sauna.
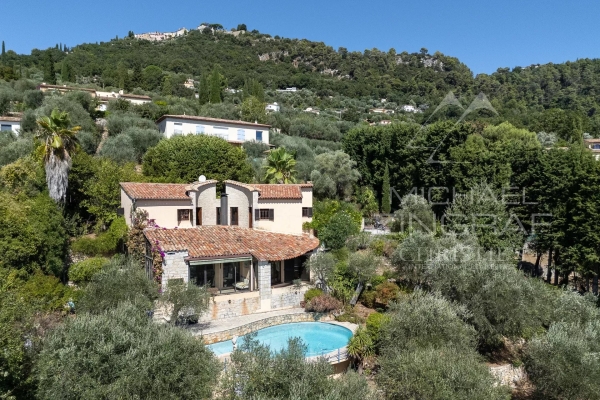
Peacefully located at the end of a quiet lane, the villa enjoys views over the hills, the olive grove, and, in the distance, the sea. See the phone number

Your advisor - Photo 2
Ask for more information through your contact person

Consult our privacy policy.
AGENCY MICHAEL ZINGRAF CHRISTIES INTERNATIONAL REAL ESTATE CABRIS - Logo
MICHAEL ZINGRAF CHRISTIES INTERNATIONAL REAL ESTATE CABRIS
12 Rue Frederic Mistral
06530 - Cabris

Photos of the property


navigation
Further details
Download the ad's brochure in PDF format

Further details

Further details

INFORMATION

  • Fees paid by the seller
  • No legal proceedings underway

Legal references

Information on the risks to which this property is exposed is available on the Géorisques website: www.georisques.gouv.fr

Characteristics

Main rooms : 4

Main rooms : 4

Information on the risks to which this property is exposed is available on the Géorisques website: www.georisques.gouv.fr

Energy and Risks

225 |7
7
Dpe completed after July 20, 2021