Joint Sole Agent Carlton International Biot
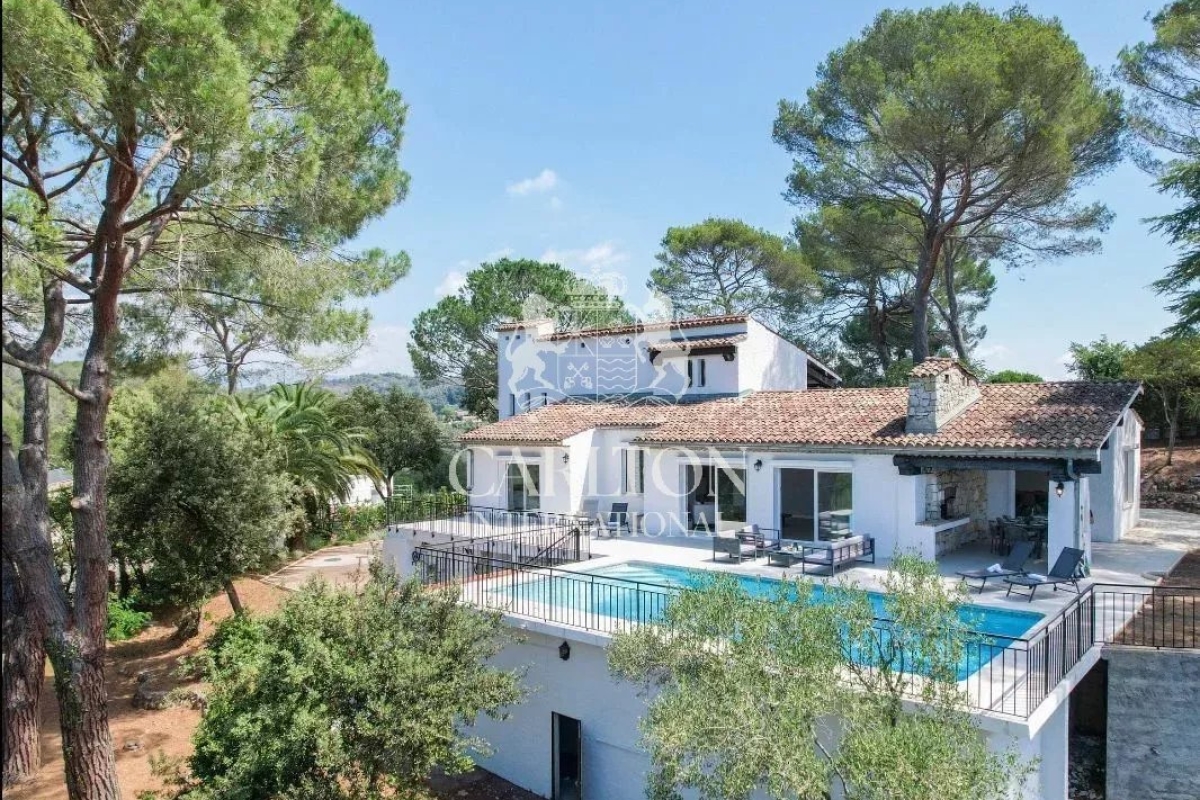
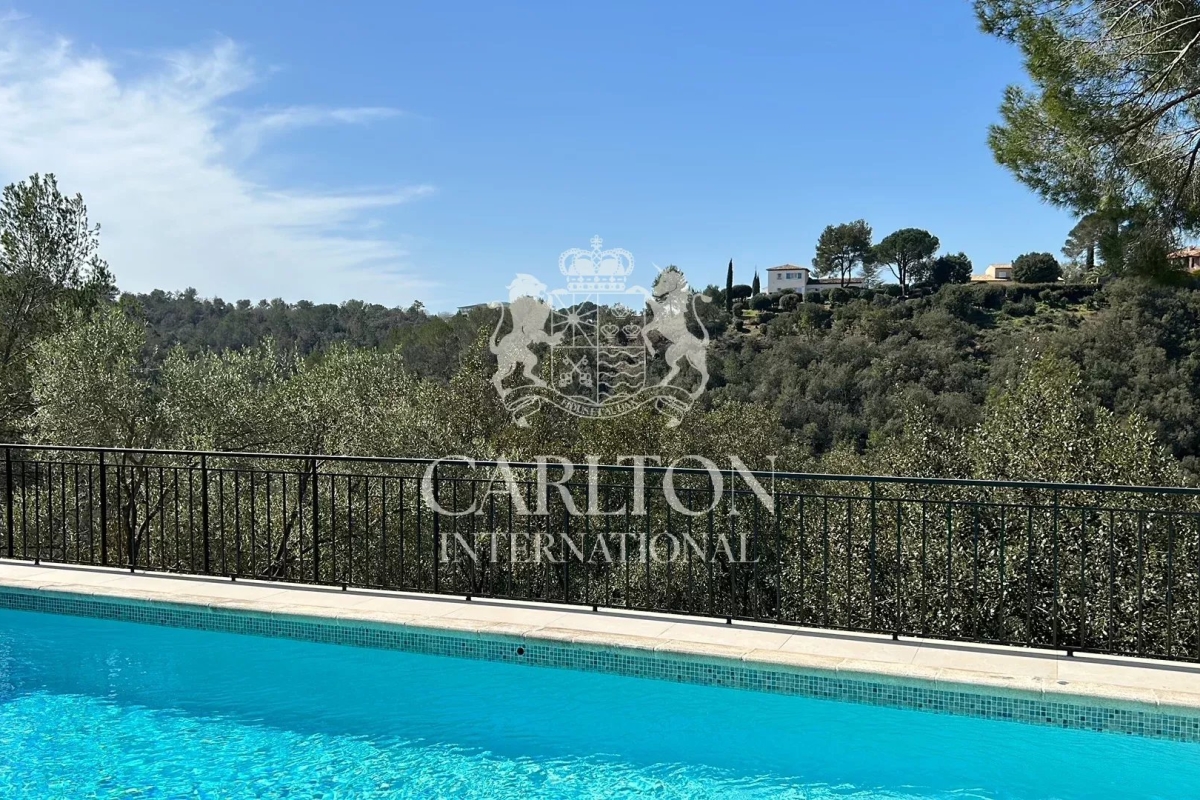
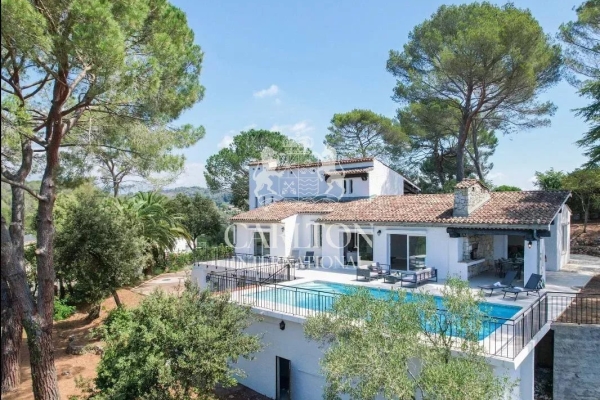
Located within one of the most sought-after secure estates on the Côte d'Azur, a few minutes from the village of Biot and the seaside, this elegant family property benefits from a privileged living environment. In the heart of an exceptional residential setting, it delights with its absolute calm and preserved privacy.
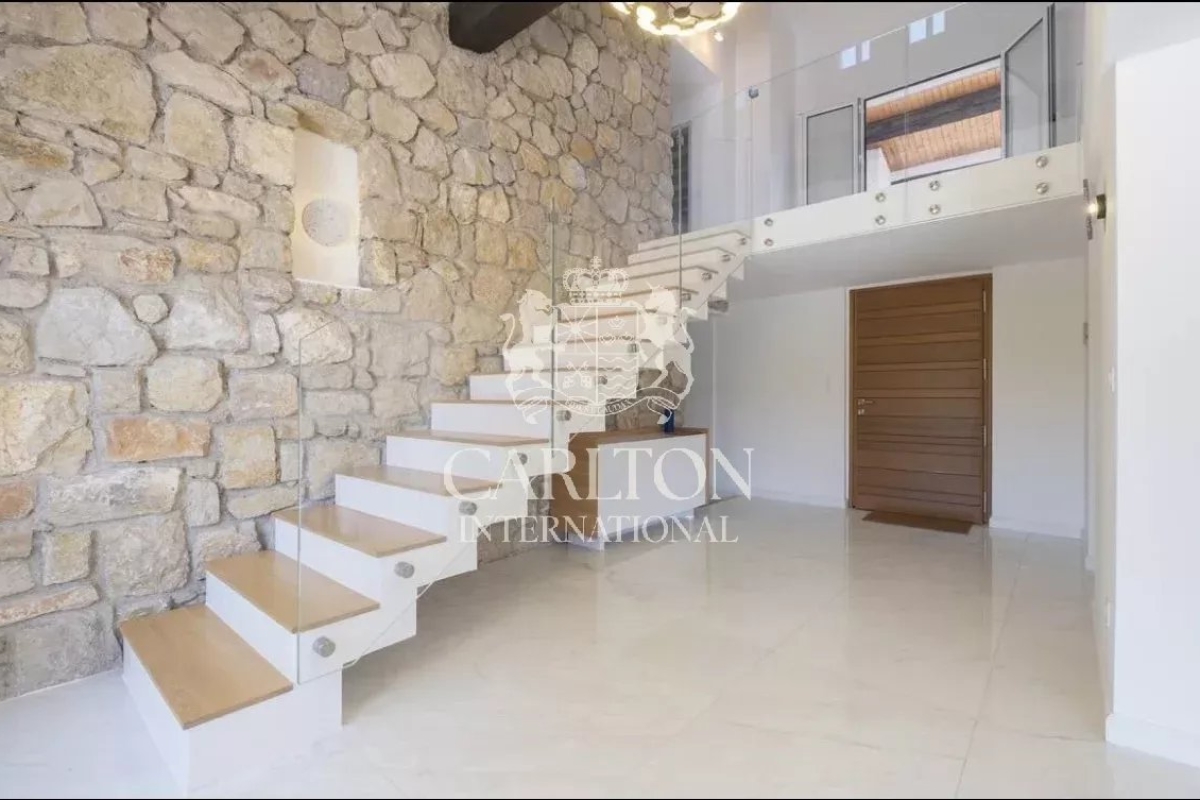
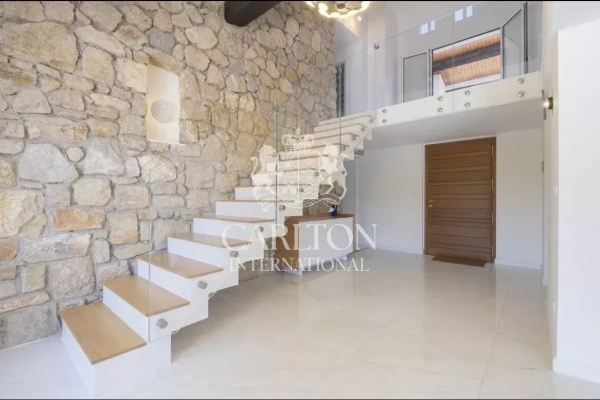
Carefully renovated, the bright and warm property of approximately 321 m² offers generous and modern volumes.
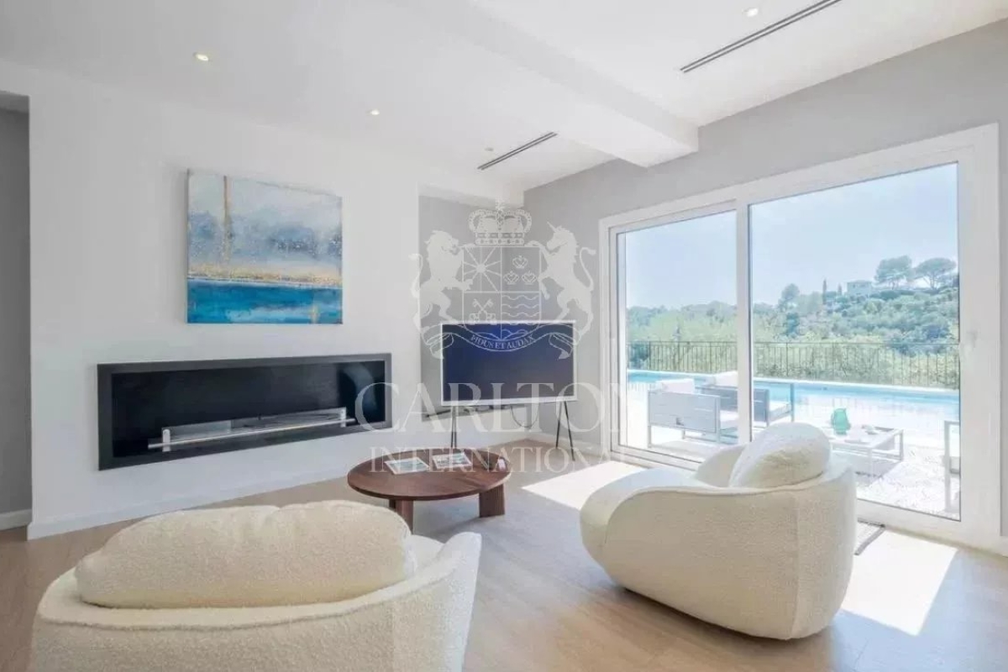
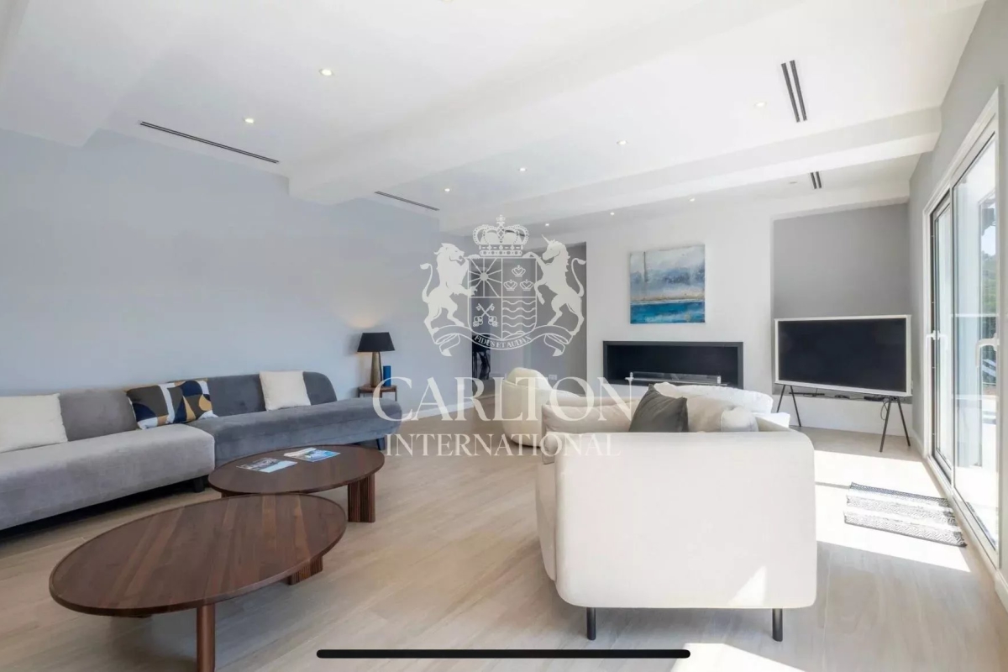
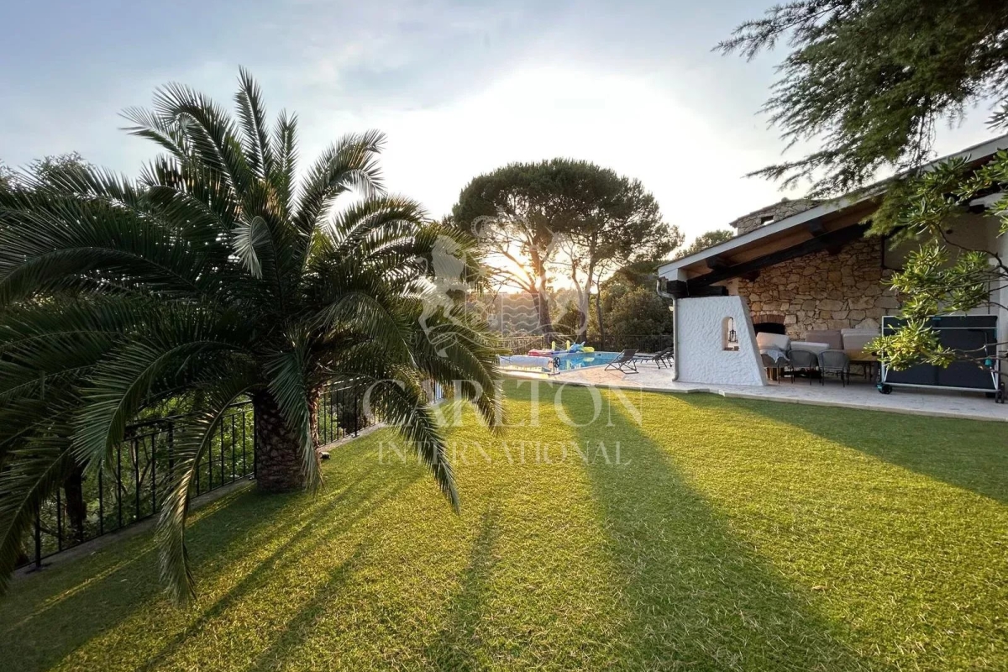
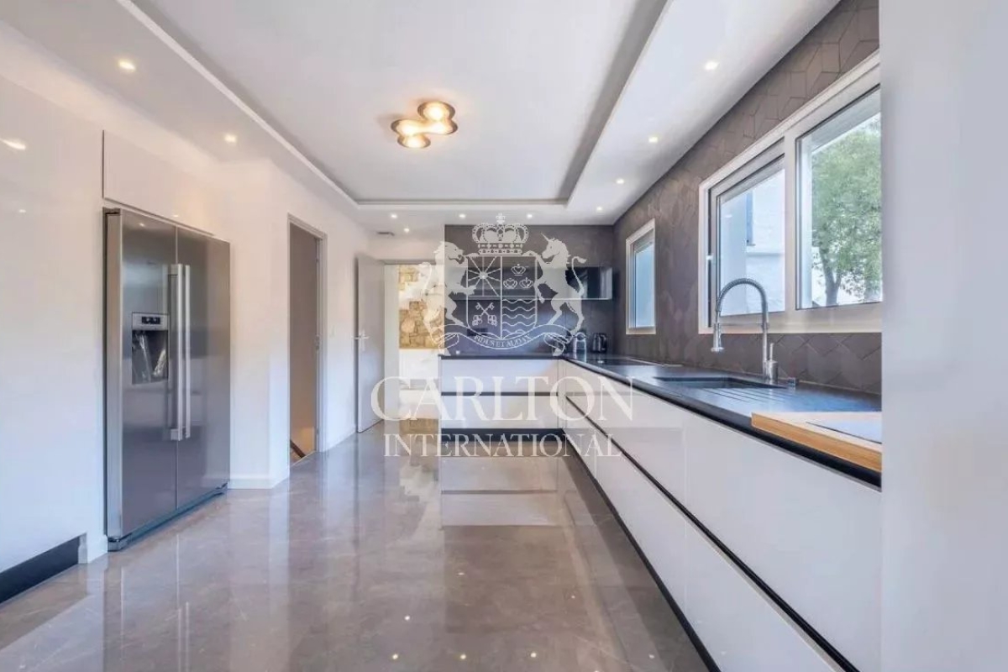
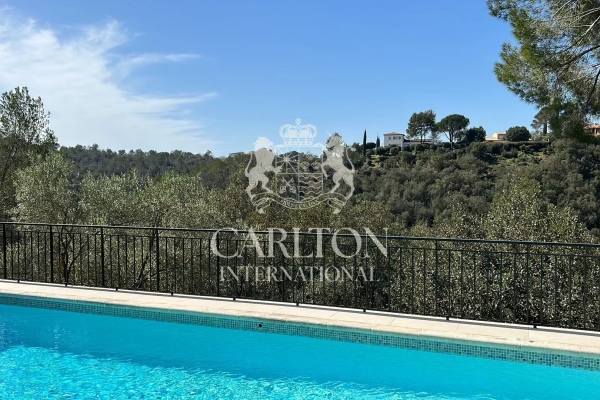
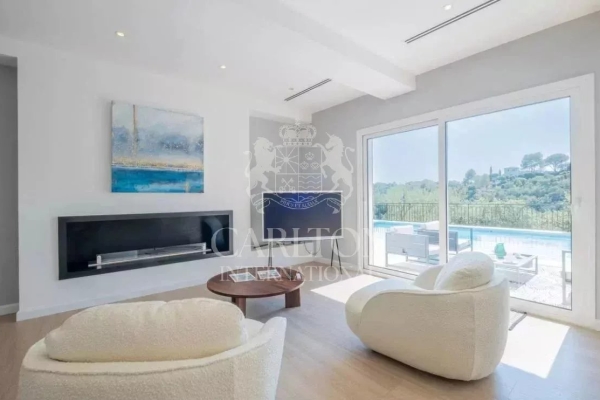
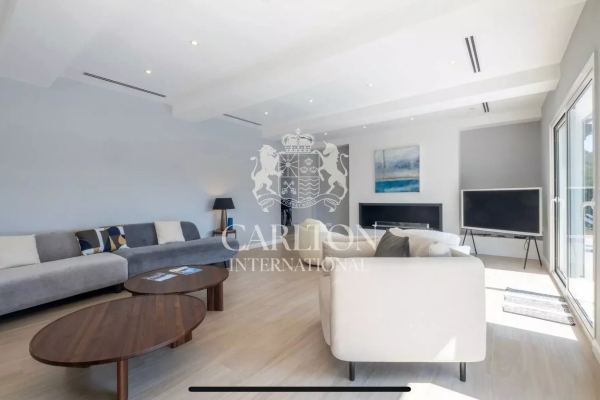
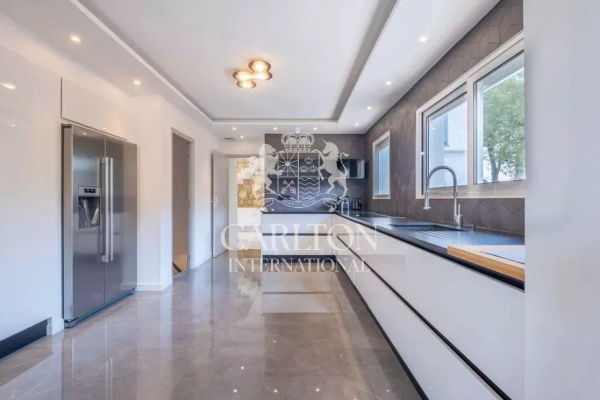
The reception areas, open to the outdoors, include a large living room with fireplace, a dining room, and a fully equipped kitchen, extended by large terraces, the garden, and the swimming pool area.
The villa offers 6 bedrooms spread over several levels. Three bedrooms are located on the main level. Upstairs, two suites each have their own bathroom or shower room as well as access to a terrace. On the garden level, a large living room or playroom, an additional bedroom with bathroom and WC, a laundry room, and a large garage complete the setup.
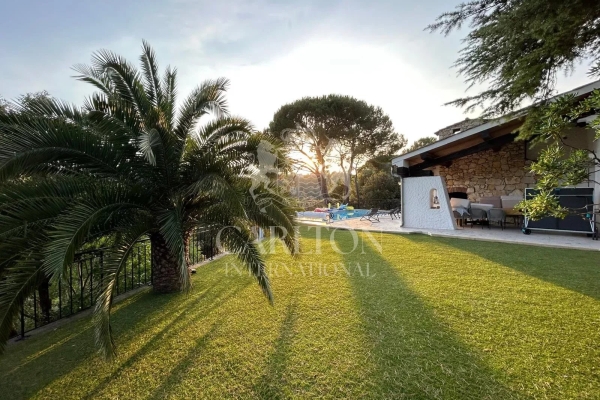
The landscaped grounds of approximately 2,400 m² offer several relaxation areas and a lovely dining corner, ideal for fully enjoying the Mediterranean climate.
Well maintained, this property combines all the assets of a high-quality family residence: security, comfort, and a sought-after location, close to international schools, 5 minutes from Sophia Antipolis, 10 minutes from the beaches, and 20 minutes from Nice International Airport.
DPE C(115) A(3) The agency fees are paid by the seller. No ongoing procedures in the residence. 125 lots
Information on the risks to which this property is exposed is available on the GeoRisques website
REF 00947
-------
Ground floor:
- Entrance hall
- WC
- Fully equipped modern kitchen
- Dining room
- Living room with fireplace
- Bedroom 1: Master bedroom, double bed, bathroom and shower afterward, toilet, dressing room. The bedroom opens onto the main terrace.
- Bedroom 2: Double bed
- Shower room and toilet
- Bedroom 3: Double bed, shower room and toilet afterward.
First floor:
- Bedroom 4: Double bed
- Shower room and toilet.
- Bedroom 5: two single beds, shower room and toilet afterward.
Garden level:
- Living room or playroom
- Laundry room
- Bedroom 6: Double bed, shower room, and toilet en-suite
- Large garage
Pool 13x6m
Features: Reversible air conditioning, videophone, alarm, surveillance cameras, Fiber Internet, parking for 4-5 cars, gas plancha.


INFORMATION
Legal references
Characteristics

Main rooms : 6
Air conditioner
Energy and Risks