Video

House for sale in Biot 1 990 000 €
343 m²
10 main rooms
REF :
V3657VA
1 990 000 €

Architect-designed house with 10 rooms- BIOT/Valbonne

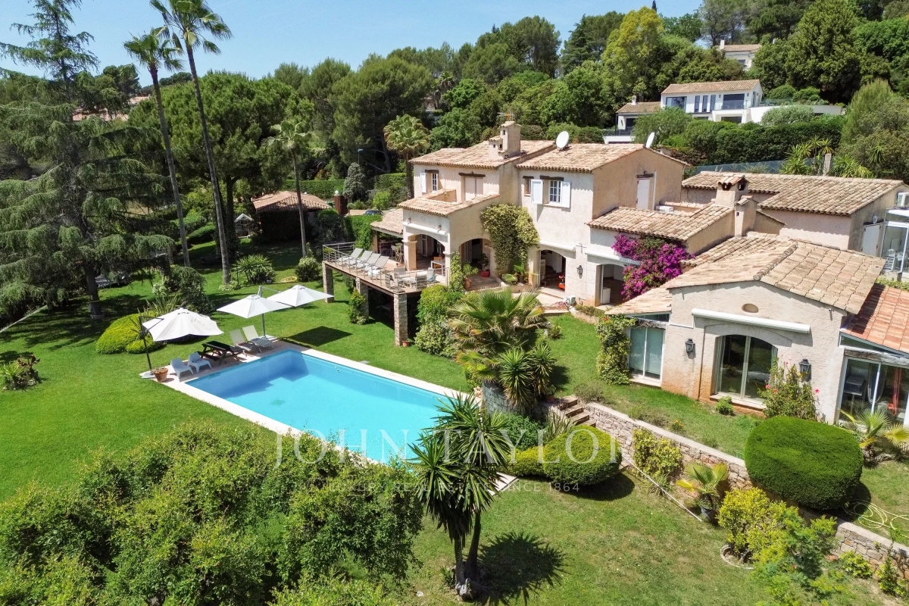
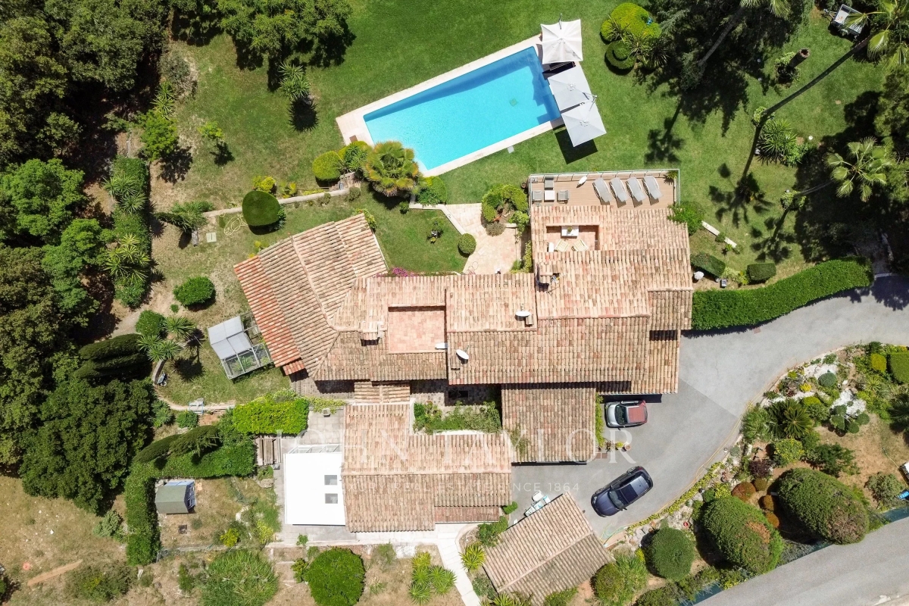
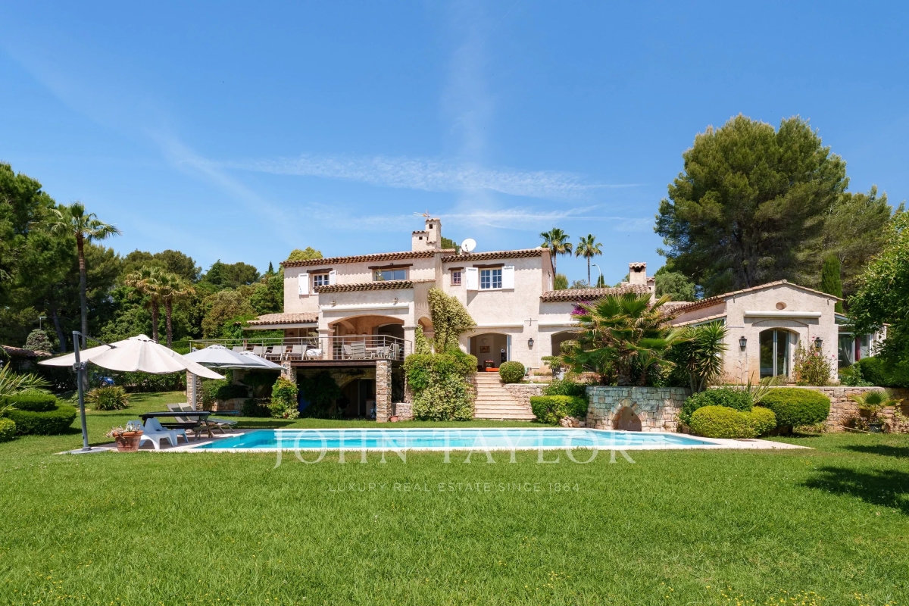
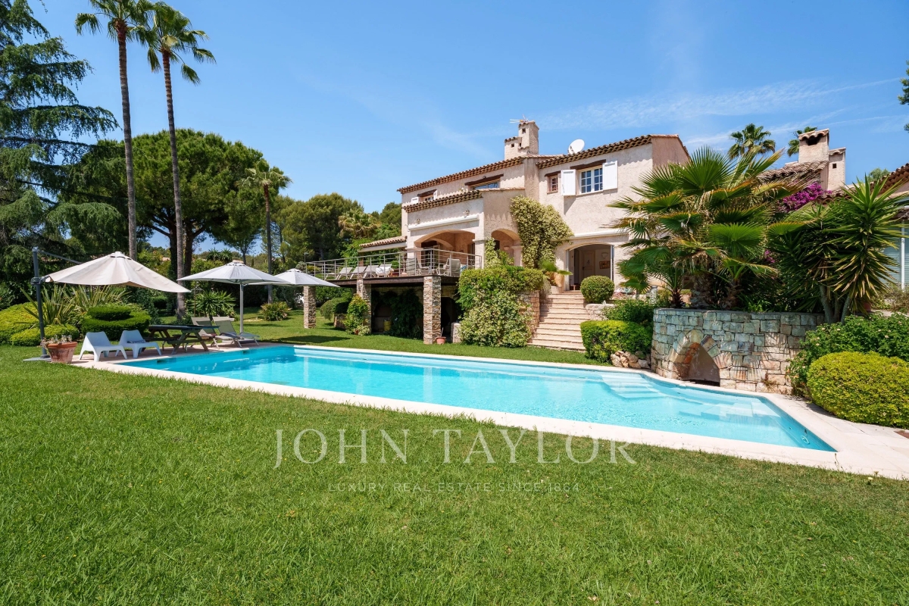
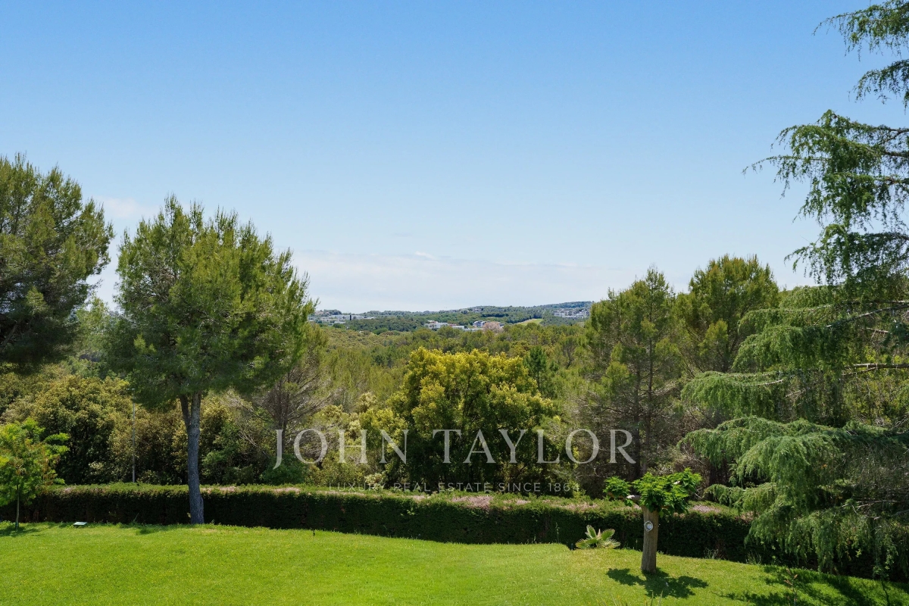
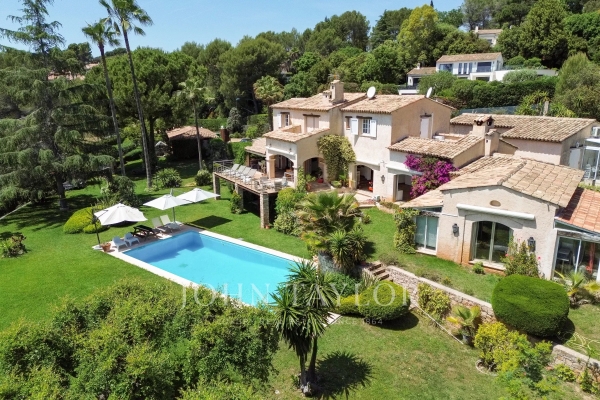
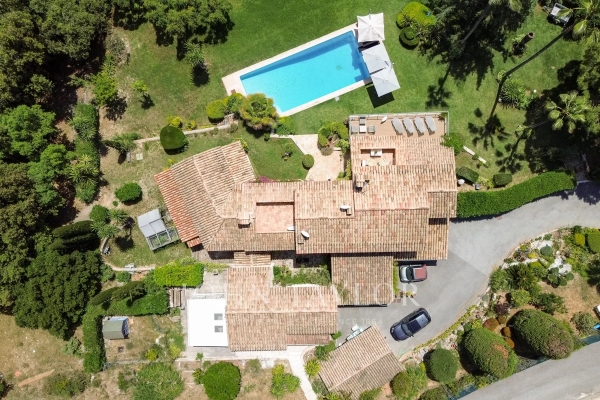
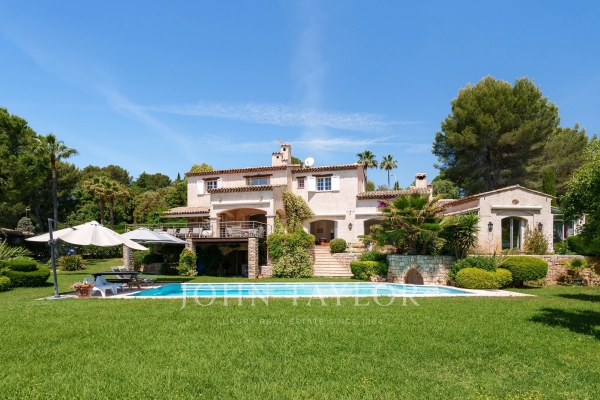
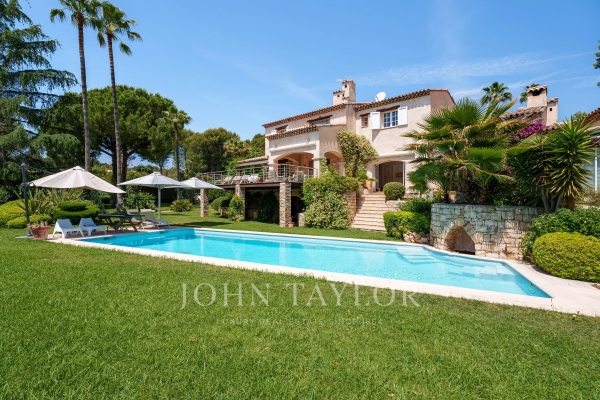
Main house with 310 m² of living space, and a secondary house on a 7,800 m² plot, 8-car garages, 5 m by 12 m swimming pool, horse stables.
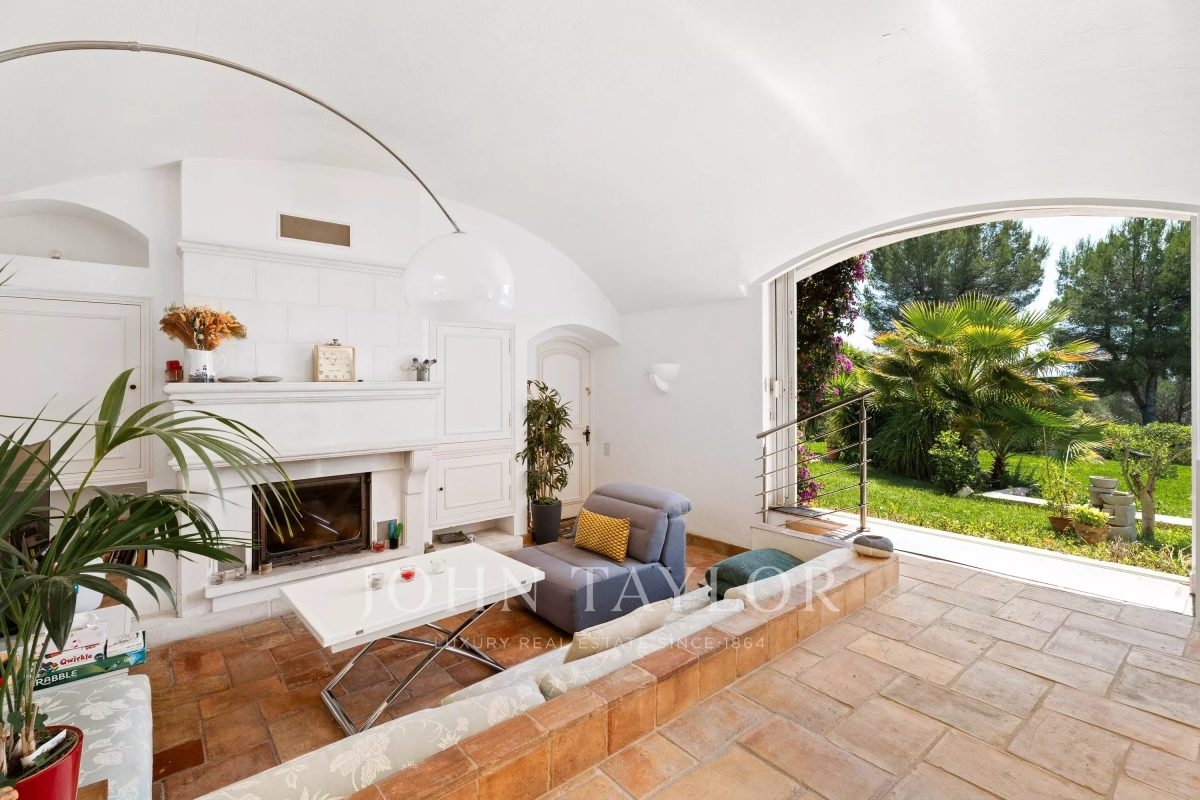
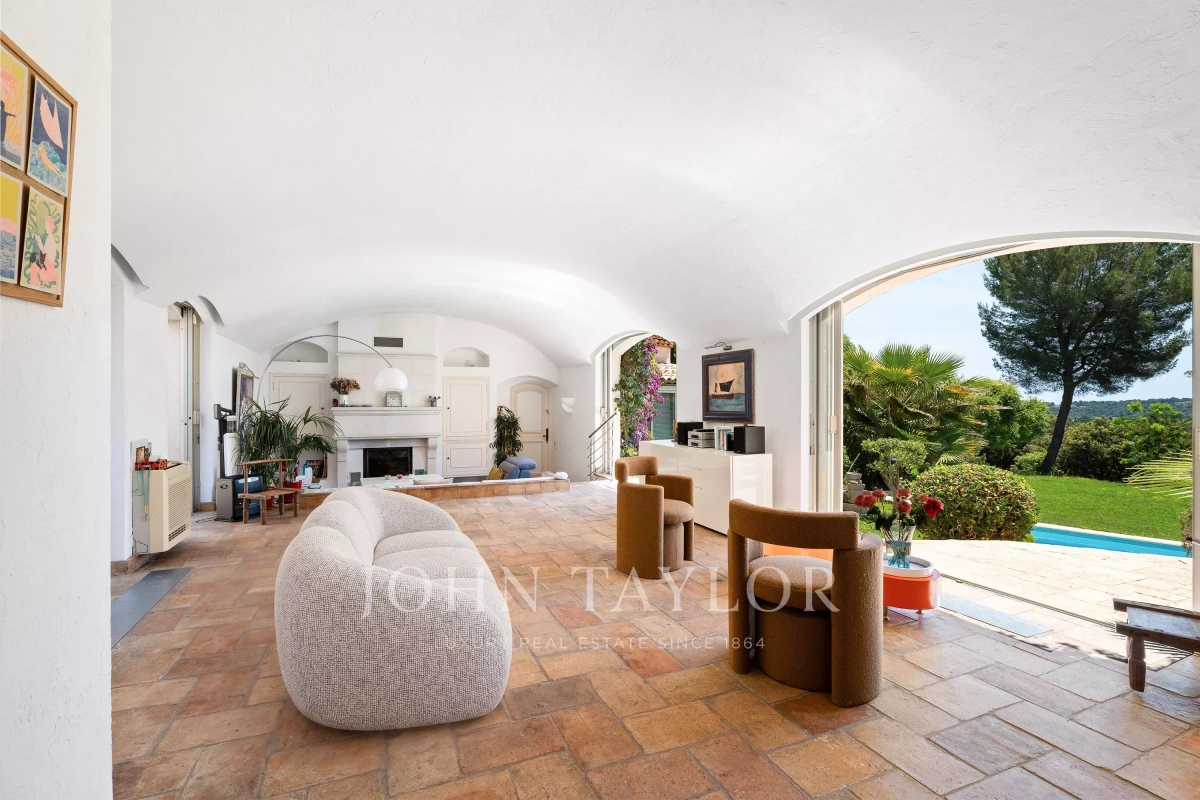
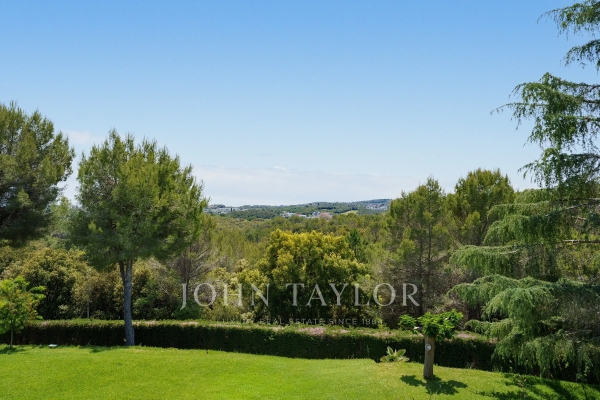
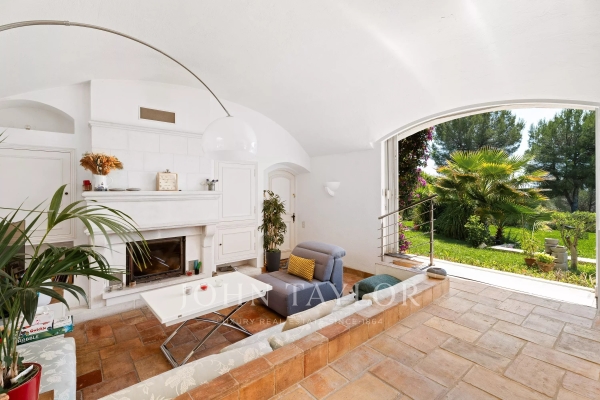
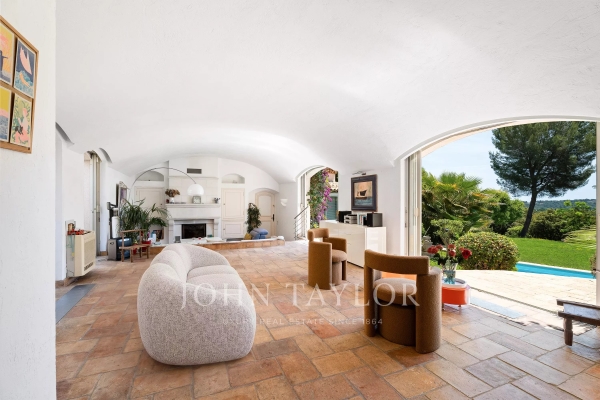
The main house includes 4 en-suite bedrooms, a dining room, a fitted and equipped kitchen, a beautiful terrace overlooking the garden, a living-dining room with fireplace, patio, and a gym.
Ground floor mastersuite Upstairs: 3 en-suite bedrooms, balcony, and solarium.
The garden-level basement includes a pool house, fireplace, shower room, boiler room, and wine cellar.
The secondary house has an entrance, and an open kitchen leading to a veranda, 2 bedrooms, and a shower room.
The entire property is built over a basement.

Your advisor - Photo 4
Ask for more information through your contact person

Consult our privacy policy.
AGENCY JOHN TAYLOR VALBONNE - Logo
JOHN TAYLOR VALBONNE
13 AVENUE SAINT-ROCH
06560 - Valbonne

Photos of the property


navigation
Further details
Download the ad's brochure in PDF format

Further details

Further details

INFORMATION

  • Fees paid by the seller
  • No legal proceedings underway

Legal references

Information on the risks to which this property is exposed is available on the Géorisques website: www.georisques.gouv.fr

Characteristics

Main rooms : 6

Main rooms : 6

Air conditioner

Air conditioner

Information on the risks to which this property is exposed is available on the Géorisques website: www.georisques.gouv.fr

Energy and Risks

164 |5
5
Dpe completed after July 20, 2021