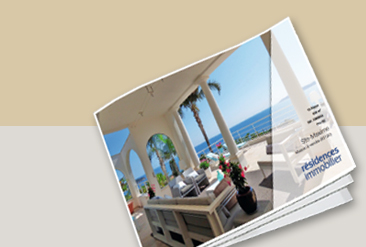
Main floor 110 m² offering a lounge/living-room/open-plan kitchen, guest cloakroom, master suite, walk-in closet, bath/shower room/WC. Bedroom on the upper floor with shower nook. Lower floor 40 m² with a bedroom, shower room, WC, fitness room or independent studio, veranda 9 m². Lovely pergola with bio-climatic roof. Annex 16 m², swimming pool 8x4 m, all in grounds of 930 m². Air conditioning, and parking space for several cars.


INFORMATION
Legal references
Characteristics
Energy and Risks