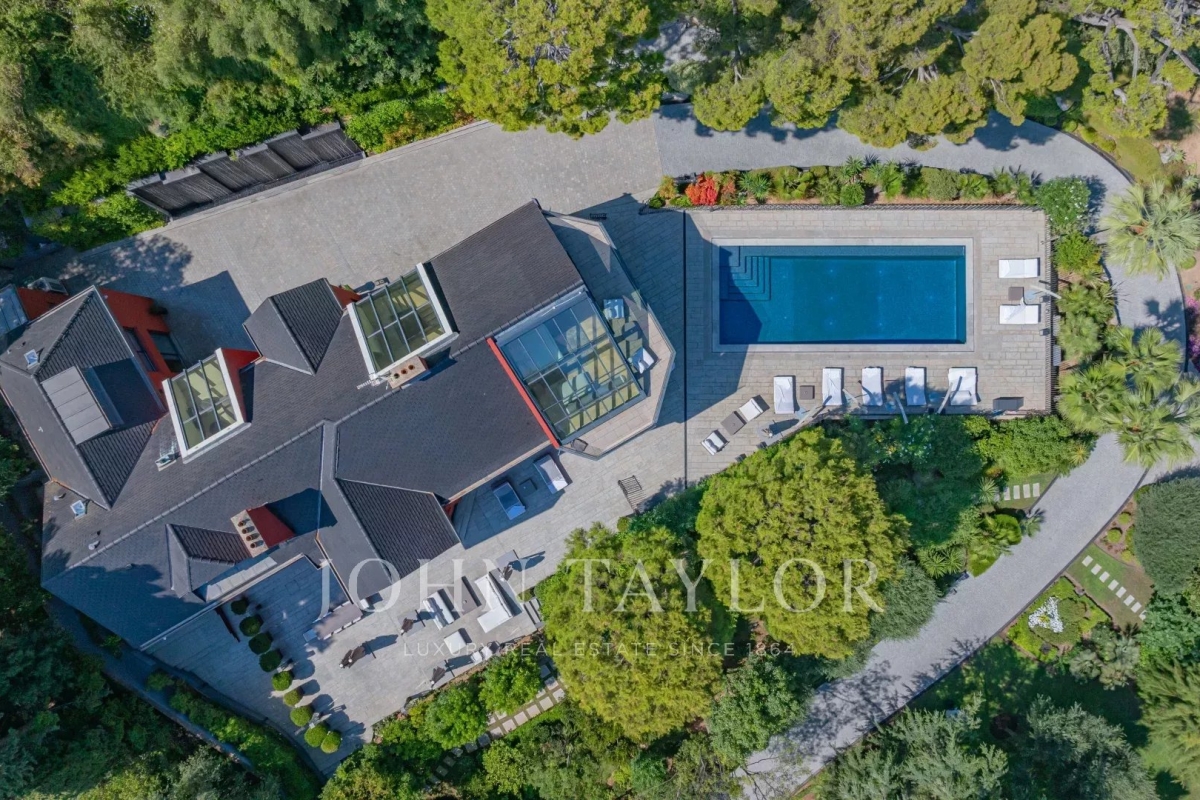
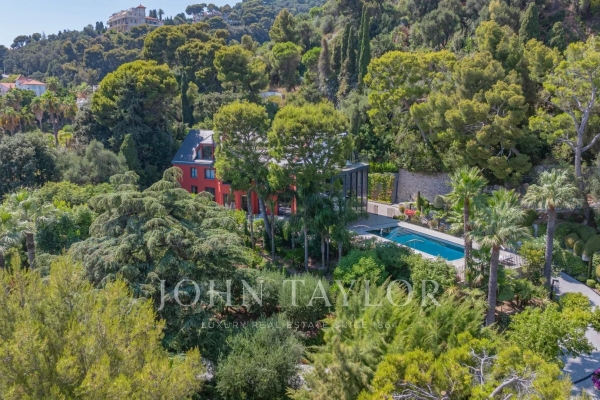
Located in the center of Beaulieu-sur-Mer, this large, luxurious property offers a remarkable and incomparable quality of life.
Nestled in a luxuriant Mediterranean-style garden covering some 5,000 m², this former Anglo-Norman-style property has been completely renovated and modernized by the current owner.
From the entrance to the property, the villa de Maître is accessed via a long drive that runs alongside large areas of greenery, a children's playground and flower-lined paths lined with magnificent palms, cedars, pines and other Mediterranean species.
It is organized on four levels, linked by an elevator and a grand staircase surrounded by a glass cage. The layout is optimal:
- The garden level is the living space. A formal living room opening onto the pool deck, a dining room extending onto huge terraces, a vast kitchen with dining area and several lounges for relaxation, television and games.
- The two upper floors are the sleeping areas for the owner and family or guests. The spacious master suite extends to over 80 m², offering two dressing rooms and a large bathroom with sea and mountain views. Eight other luxurious bedrooms (including a second master) have en-suite bathrooms and dressing rooms.
The partial basement is used for technical spaces, laundry and storage.
Outside, the mirrored swimming pool extends into spacious sun terraces and relaxation areas with Jacuzzi.
At the entrance to the property, a janitor's apartment and several studio flats provide accommodation for resident staff.
The property has two enclosed garages and plenty of outdoor parking space.
Castel Fleuri is a unique and exceptional property. Quiet and unoverlooked, its security is enhanced by its own systems and those of Beaulieu sur Mer, one of the prettiest towns on the French Riviera.



INFORMATION
Legal references
Characteristics

Main rooms : 9
Air conditioner
Intercom
Energy and Risks